

Dunearn House to launch from $1.48m as first private condo in Bukit Timah Turf City transformation

A new high-rise property in the landed Bukit Timah enclave.
PHOTO: Frasers Property

Homebuyers will soon get their first opportunity to own a private home within the highly anticipated Bukit Timah Turf City transformation.
The consortium of Frasers Property, CSC Land Group, and Sekisui House is to launch Dunearn House, with a public preview starting on July 10, ahead of the sales bookings on July 25.
Located in District 11, the 380-unit development is priced from$1.48 million for a twobedroom apartment.
This launch marks the first private residential development within the new Bukit Timah Turf City masterplan, making it one of the most closely watched launches in the second half of 2026.
While Bukit Timah has long been regarded as one of Singapore's most prestigious residential districts, Turf City is set to usher in an entirely new chapter for the area.
The former racecourse precinct is gradually transforming into a low-density residential town where new homes sit alongside extensive green spaces, heritage elements and improved transport infrastructure.
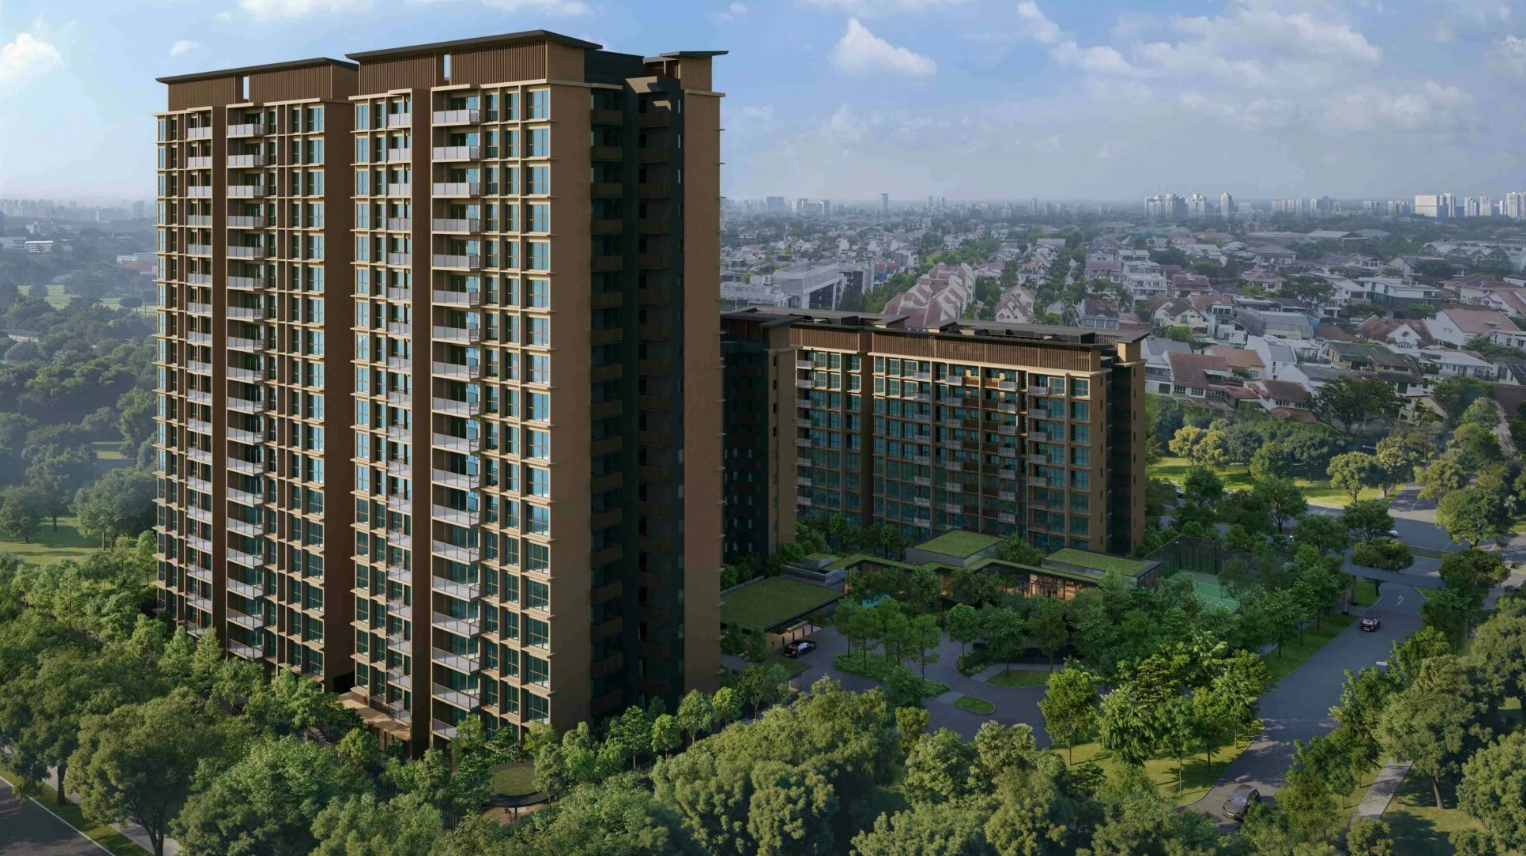
As the first private condominium within this master-planned precinct, Dunearn House offers buyers a rare first-mover advantage to a neighbourhood that is expected to evolve significantly over the coming years.
New MRT stations, parks, community amenities and lifestyle facilities will progressively take shape, enhancing both convenience and liveability as the transformation unfolds.
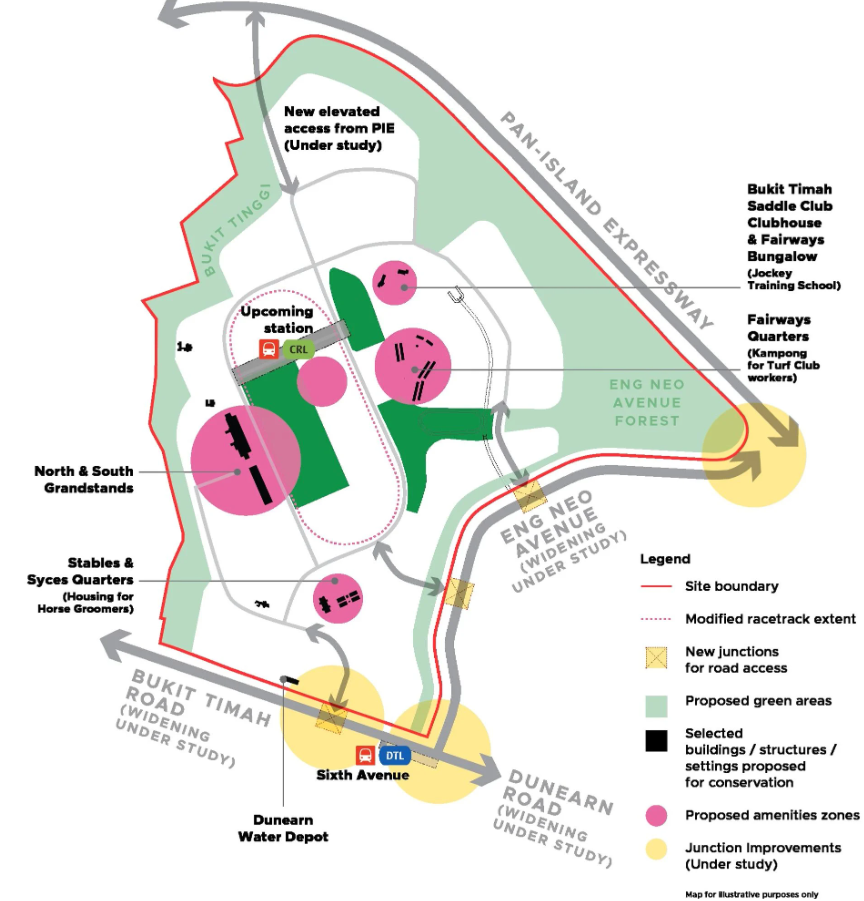
A defining feature of the Turf City masterplan is its emphasis on nature. Future residents will enjoy easy access to the upcoming Bukit Timah-Rochor Green Corridor, while established destinations such as the Rail Corridor, Bukit Timah Nature Reserve, the Central Catchment Nature Reserve and the Unesco World Heritage-listed Singapore Botanic Gardens are all close by.
Rather than treating greenery as an afterthought, the masterplan integrates parks, cycling paths and pedestrian-friendly streets into the heart of the estate.
Together with its car-lite planning approach, Turf City aims to create a neighbourhood where residents can enjoy a more sustainable lifestyle while remaining well connected to the rest of Singapore.
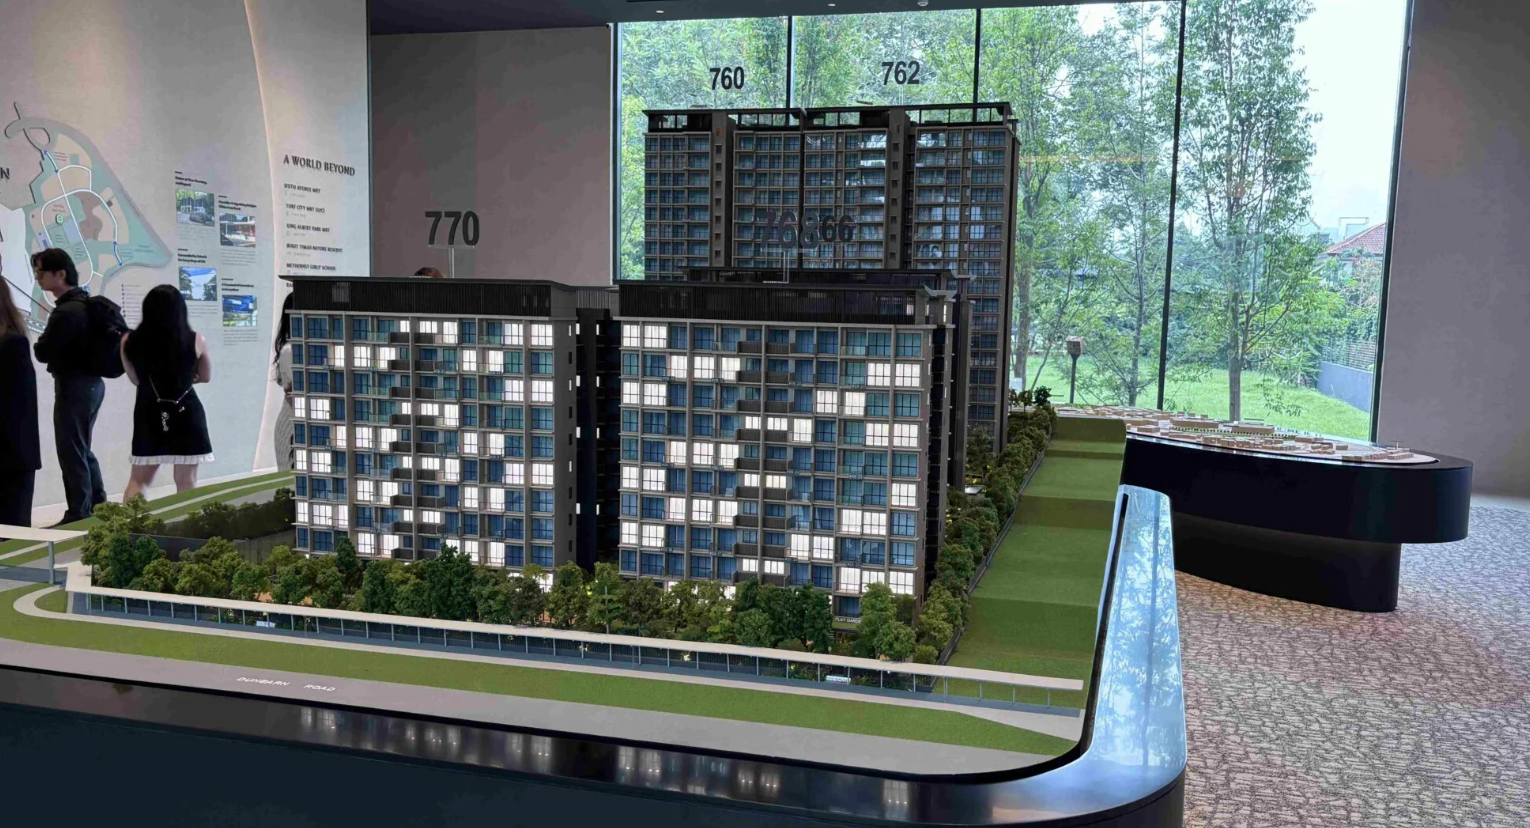
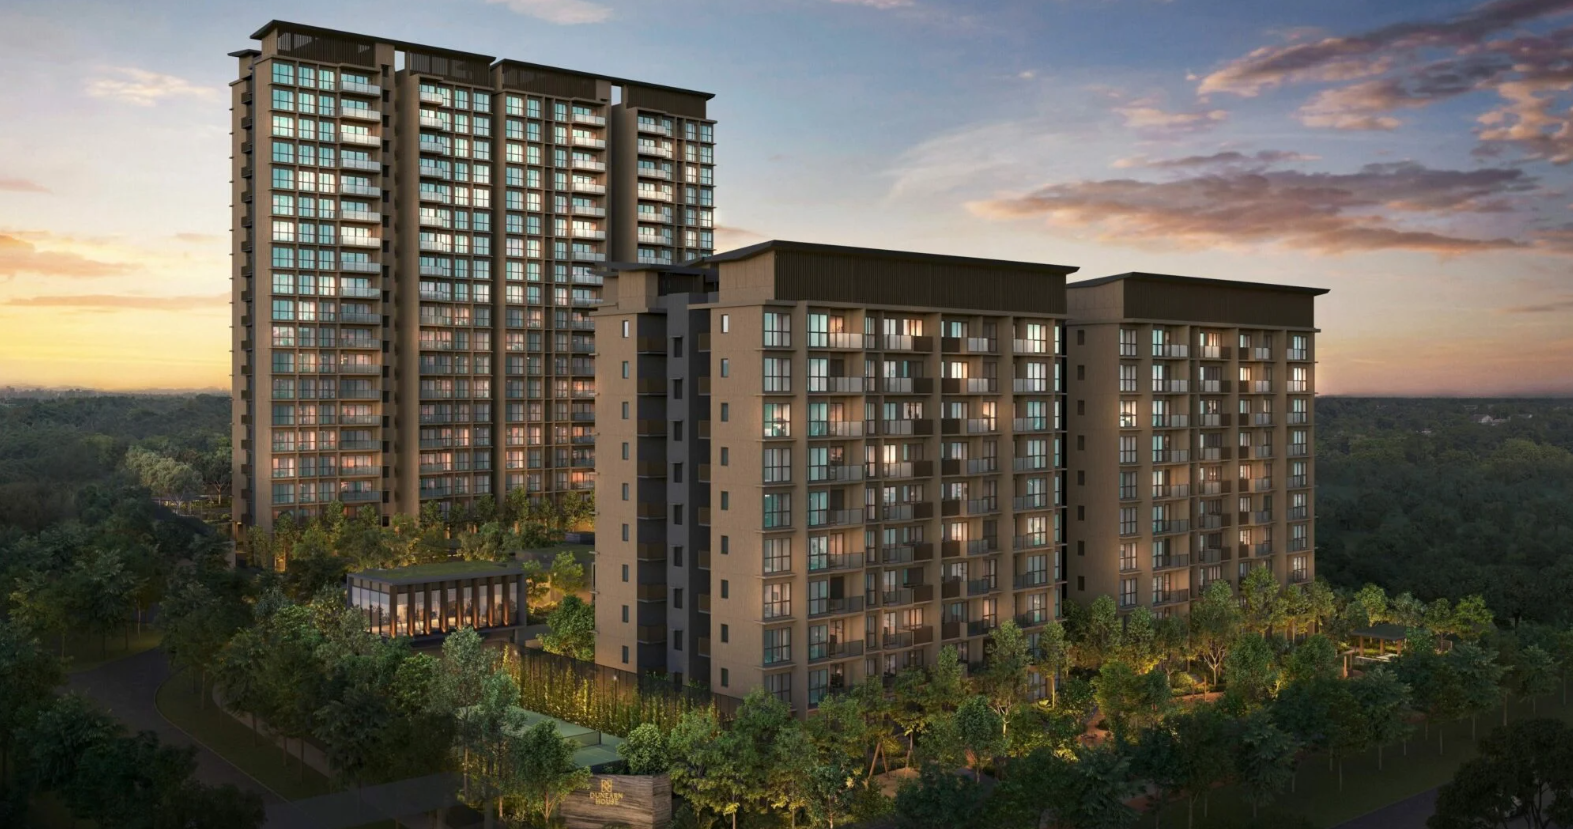
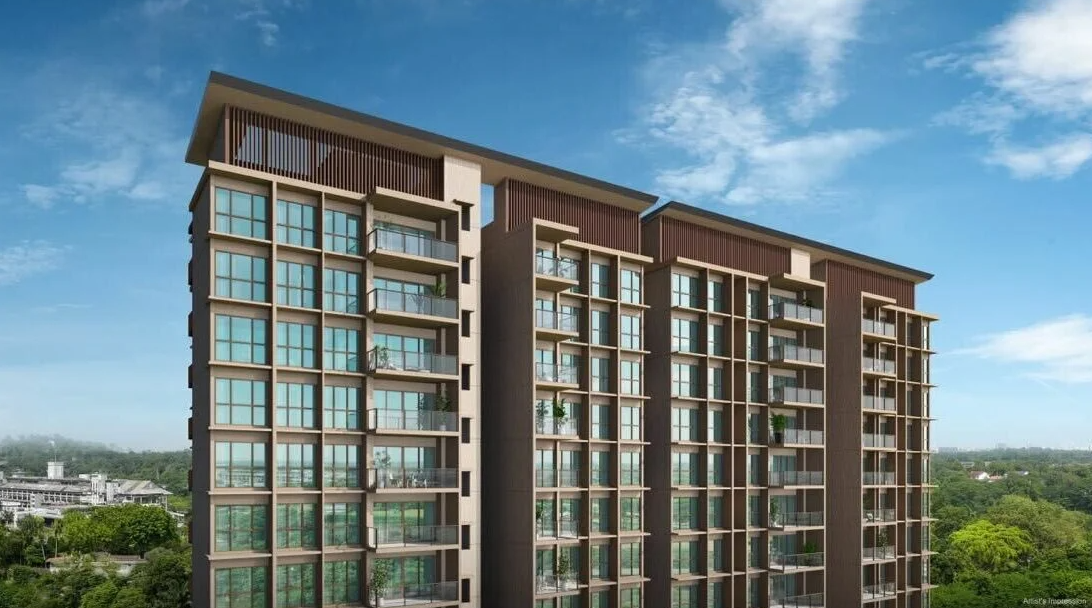
Dunearn House comprises 380 units spread across five residential blocks, offering a mix of two-, three- and four-bedroom apartments.
It offers a wide range of layouts that cater to different buyer profiles, from young couples and work-from-home professionals to growing families.
The indicative launch prices are:
| Unit type | Size | Indicative starting price |
| Two-Bedroom | 527 - 678 sq ft | From $1.48 million |
| Three-Bedroom | 872 - 1,001 sq ft | From $2.60 million |
| Four-Bedroom | 1,184 - 1,378 sq ft | From $3.59 million |
The development is divided into two collections.
The Luxury Collection occupies the 10-storey blocks and features two- and three-bedroom layouts, while the taller 19-storey Pinnacle Collection houses larger premium three- and four-bedroom homes with upgraded specifications.
Every home comes equipped with Smeg kitchen appliances, while bathrooms feature sanitaryware from Geberit and Hansgrohe.
Large-format European tiles contribute to a more spacious appearance, while selected units within the Pinnacle Collection will include automated Steigen drying racks.
The layouts have also been planned with day-to-day functionality in mind. Kitchens are enclosed or can be enclosed, studies are sized to function as proper rooms, and units from the two-bedroom + study category onwards feature naturally ventilated bathrooms.
Selected 4-bedroom apartments also offer landscape-oriented living and dining spaces alongside island kitchens.
Unlike many recent developments built using PPVC construction, Dunearn House adopts the Advanced Precast Concrete System (APCS) method, allowing for greater design flexibility.
Many of the internal walls are hackable, giving homeowners the option to reconfigure certain spaces over time — such as opening up a study to the living area, creating an additional room entrance, or removing selected non-structural walls to better suit changing lifestyle needs.
The two-bedroom range starts from 527 sq ft, while the popular two-bedroom + study layouts measure between 657 and 678 sq ft.
Despite their compact sizes, the units have been carefully planned to maximise every square foot.
Thanks to the harmonisation of strata area measurements, features such as air-conditioning ledges are no longer included in the saleable area, allowing buyers to enjoy more usable internal living space.
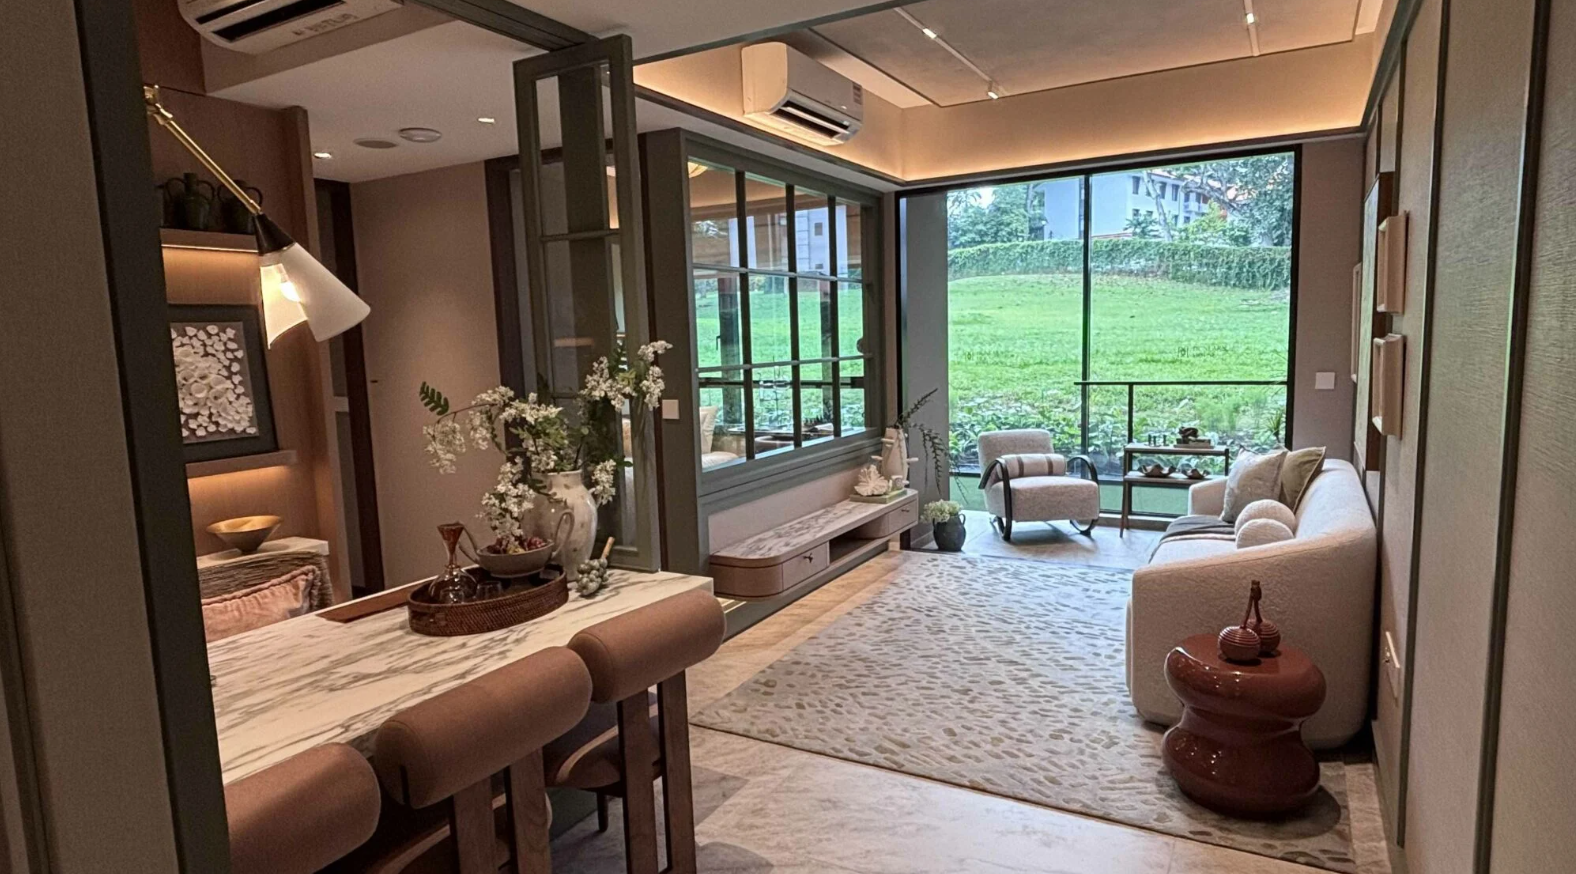
The developers have also minimised wasted circulation space throughout the layouts. In the two-bedroom + study units, for instance, common bedrooms are still large enough to accommodate queen-size beds, while the study is designed as a genuinely functional workspace rather than a token corner.
Selected owners may also choose to reconfigure part of the study wall, creating a more open dining or work area that can adapt as their lifestyle changes.
Dunearn House features several variations that cater to different household preferences.
The standard three-bedroom layouts focus on practical family living, while the three-bedroom + study units include a dedicated enclosed study with a window, making it suitable as a home office or quiet learning space.
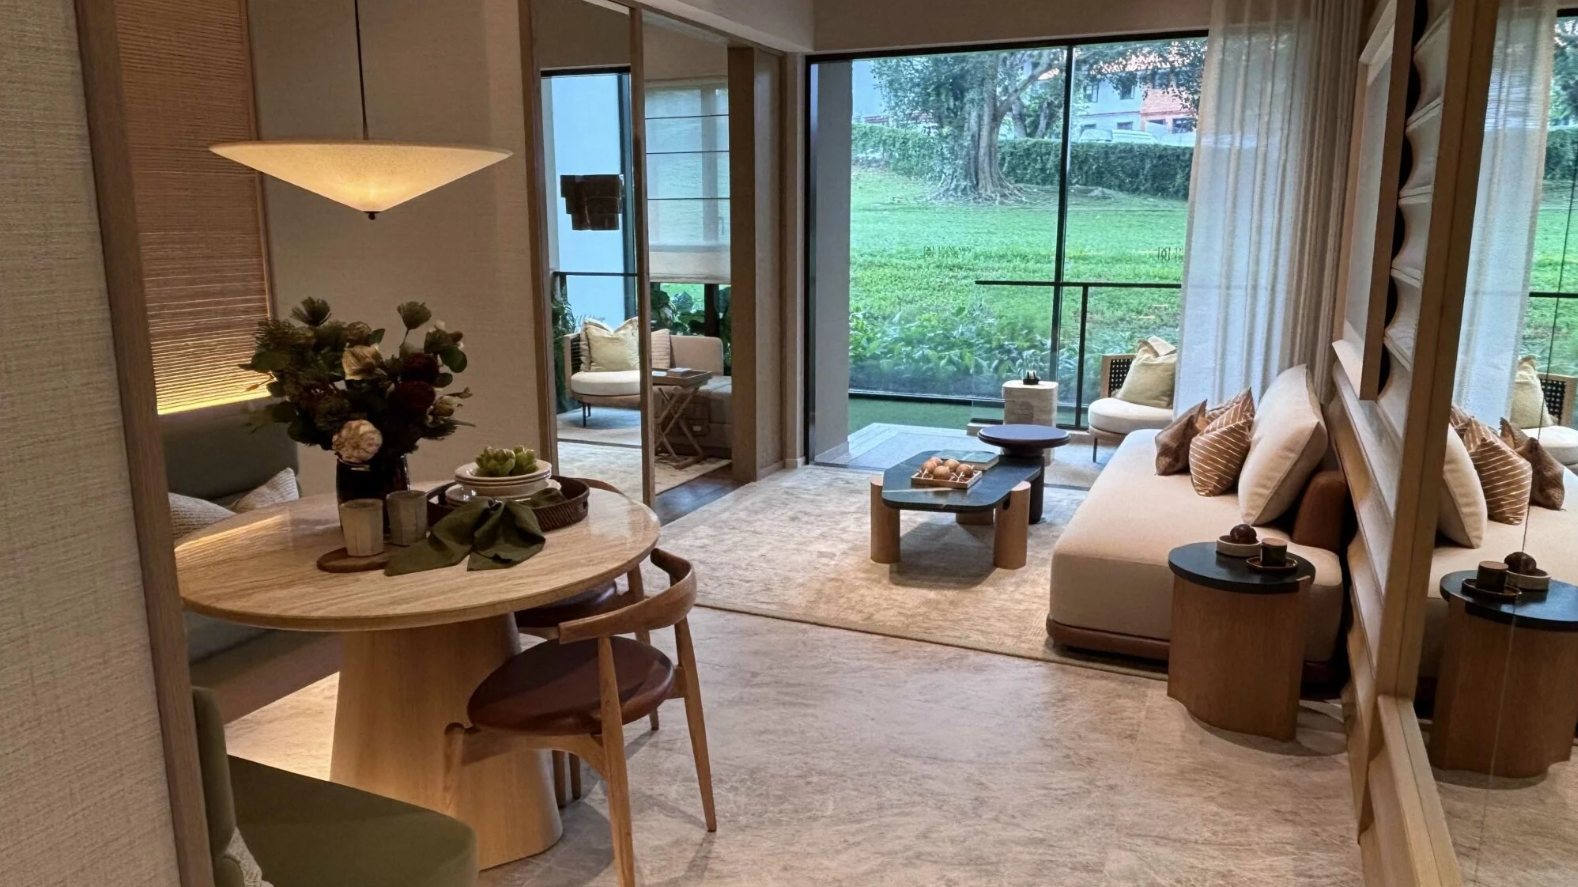
Buyers seeking even greater flexibility can opt for the three-bedroom + flexi layout, where the additional space features dual access, allowing it to function as a study, playroom, or extension of the living space.
For those who entertain regularly, the three-bedroom Premium units take a different approach.
Rather than allocating space to a study, these layouts provide a larger living and dining area together with a dedicated dry kitchen, creating a more open setting for hosting family gatherings and guests.
The largest homes at Dunearn House place greater emphasis on spacious communal living and long-term comfort.
The four-bedroom + study layouts, for example, feature an impressive five-metre-wide living and dining area, creating greater flexibility for furniture placement while enhancing the sense of openness.
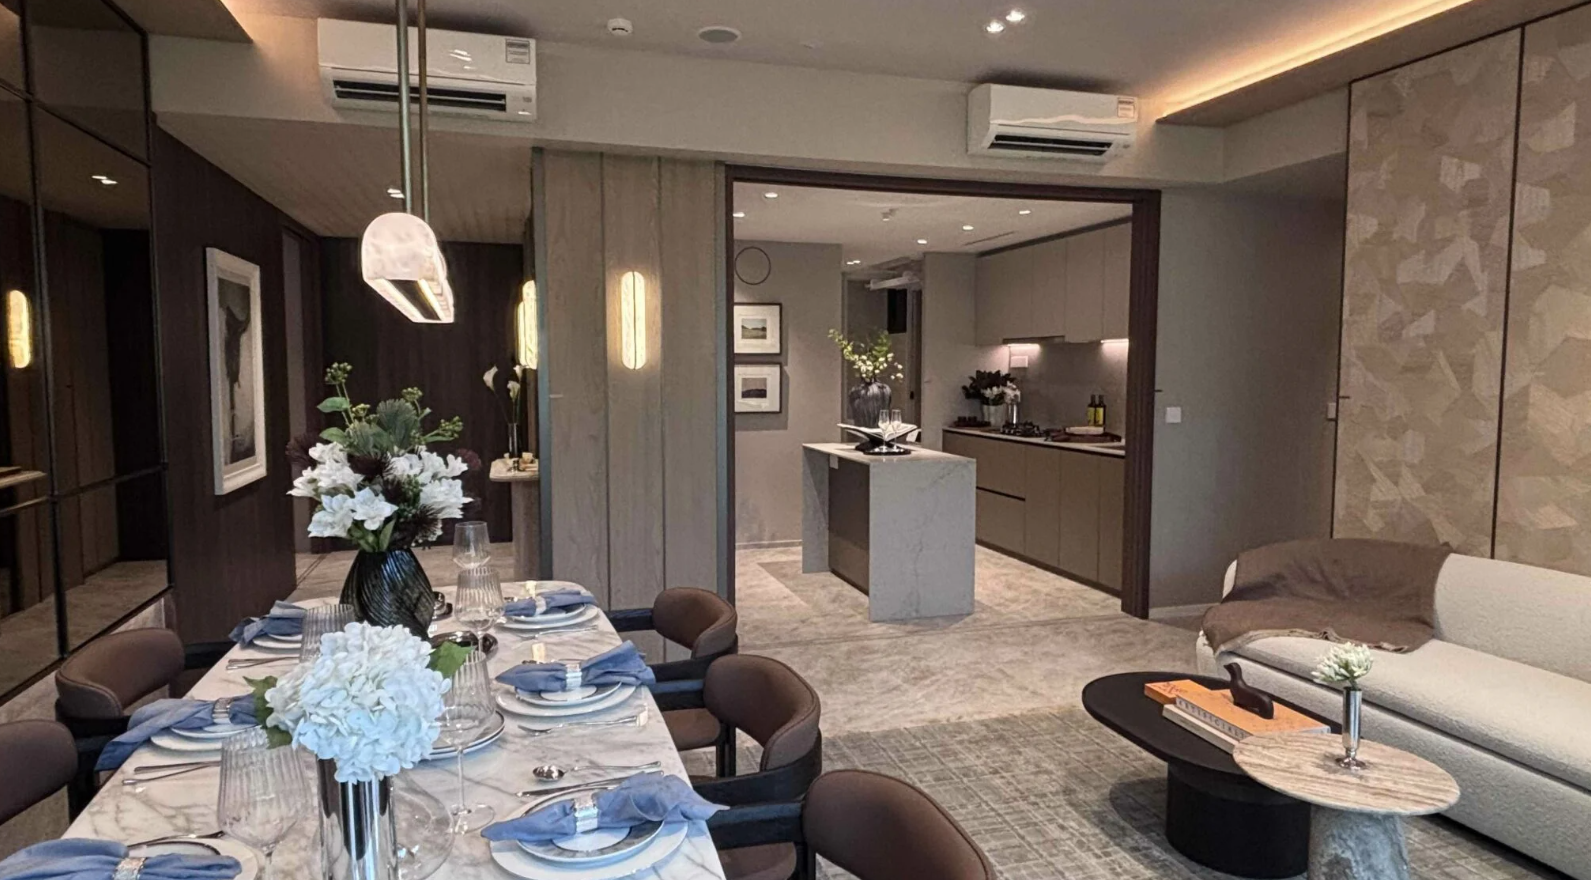
Selected Premium and four-bedroom + study units also come with island kitchens that serve as both a functional food preparation space and a social hub.
Features such as integrated power points, breakfast counters and generous work surfaces make the kitchen suitable for everyday family living as well as entertaining.
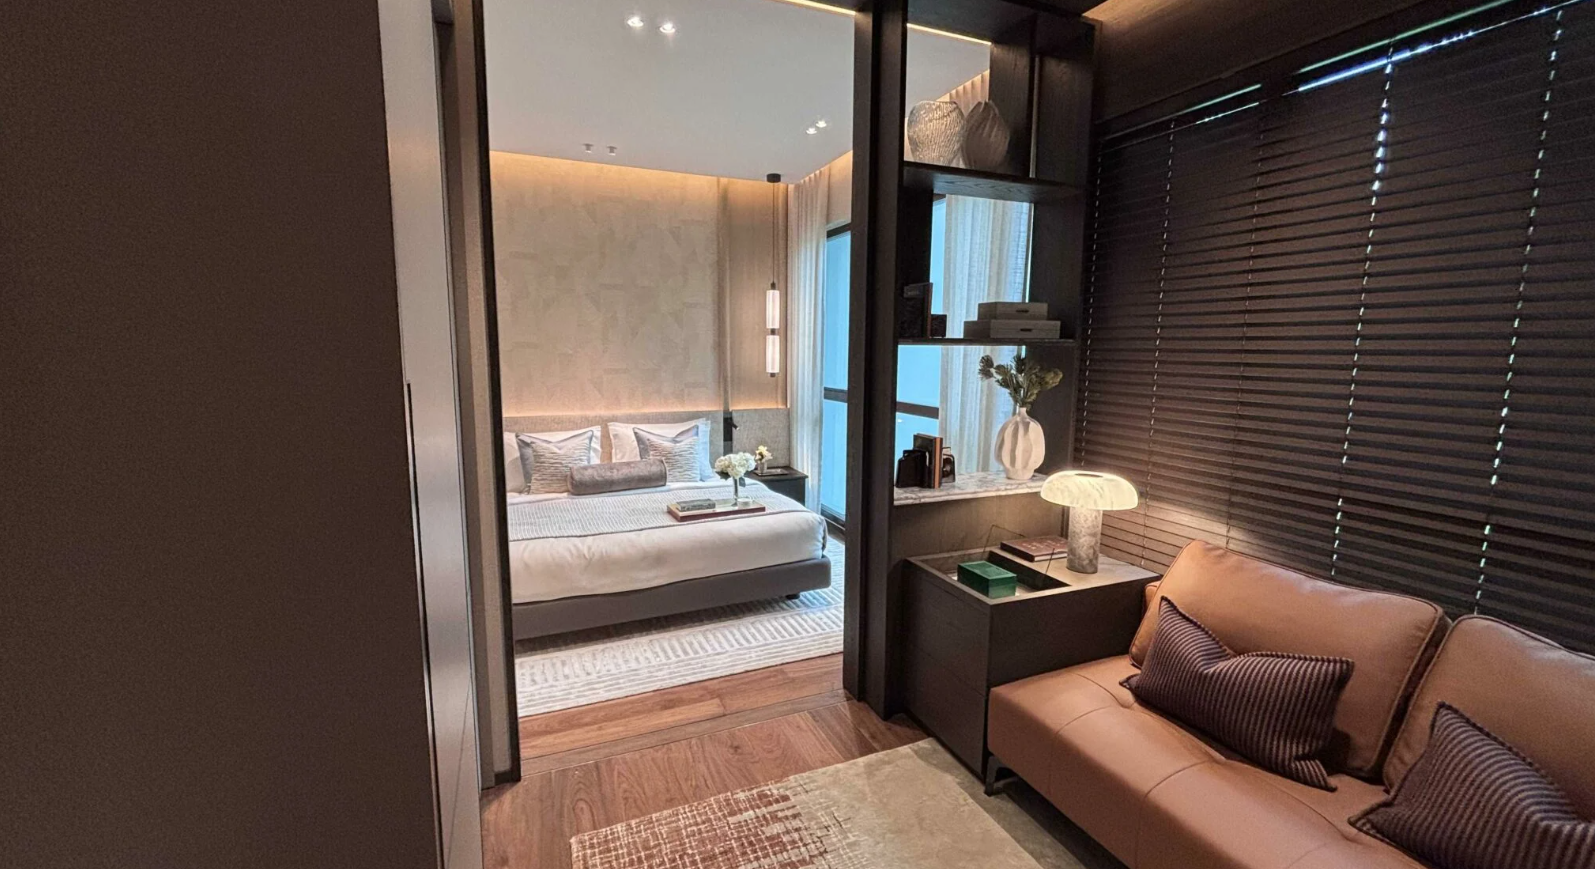
The master suites have also been designed with comfort in mind. Wider circulation space around the bed makes the room feel less constrained, while selected layouts allow the adjoining room to be integrated into the master suite, creating an even larger private retreat.
Combined with upgraded finishes, larger-format flooring and premium appliances, the Pinnacle Collection targets buyers looking for a more luxurious owner-occupied home.
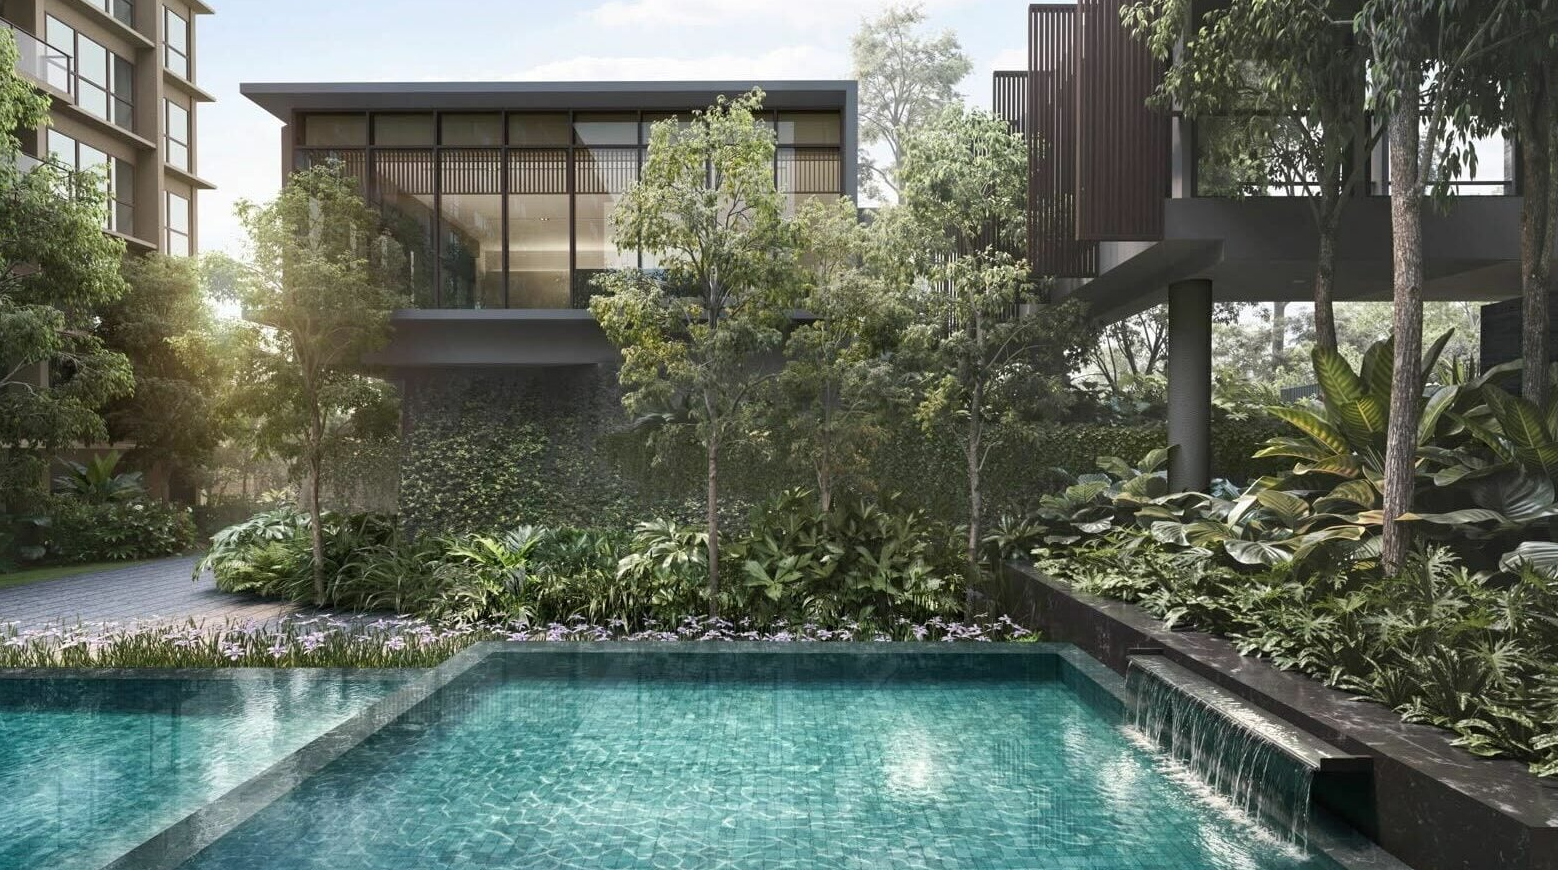
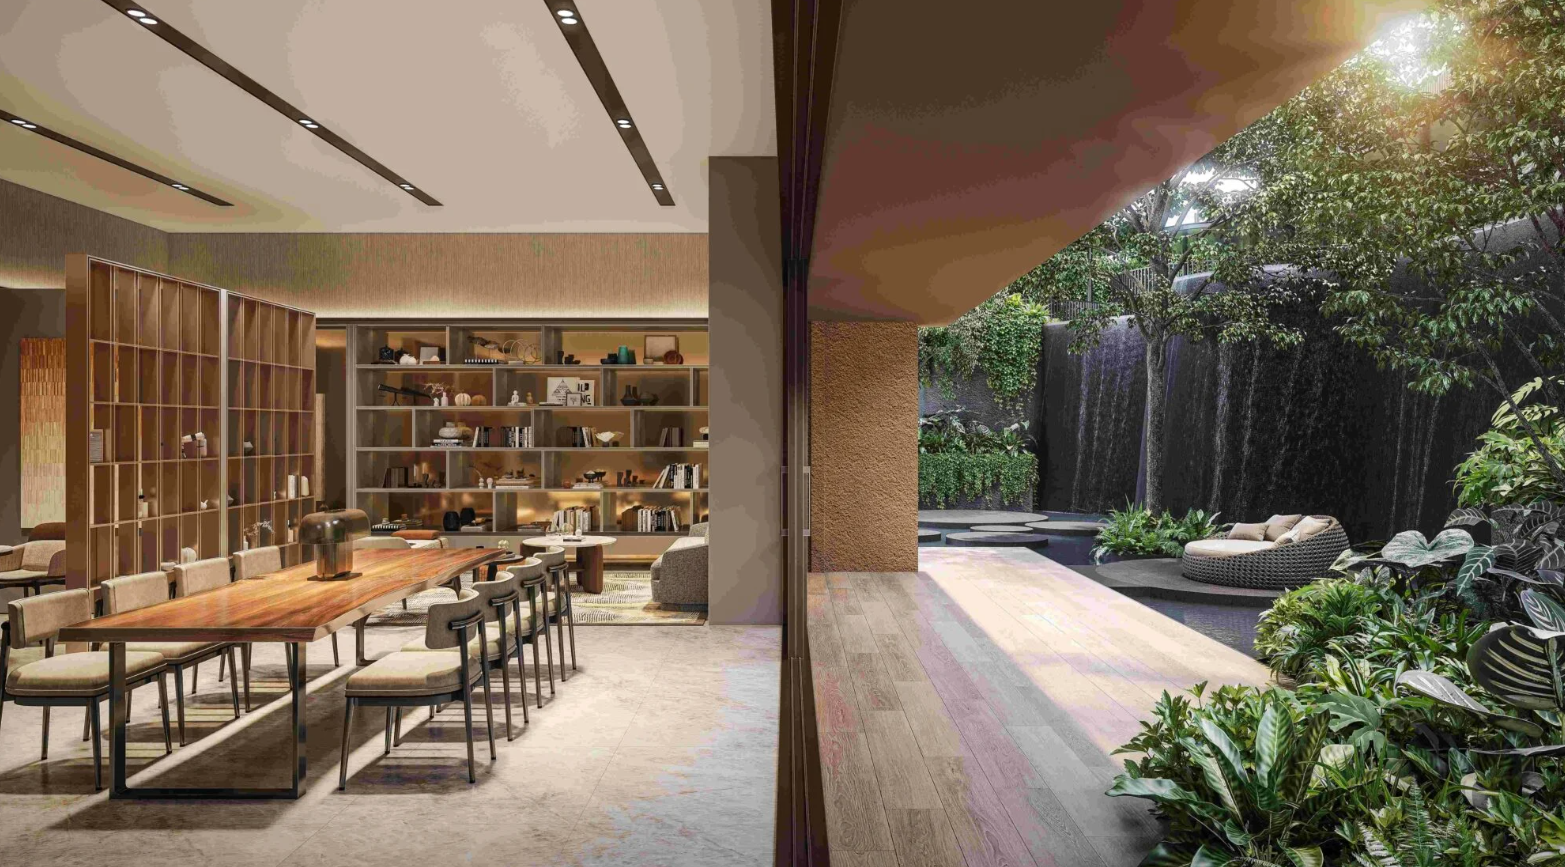
Beyond the homes, the development adopts a Living within Nature concept, with approximately 35 per cent of the site dedicated to landscaping and communal green spaces.
Instead of concentrating amenities in one location, the facilities have also been spread throughout the development to create multiple pockets of activity and quieter retreats.

Residents can look forward to a comprehensive range of facilities centred around wellness and recreation.
These include a 50-metre lap pool, wellness pools, landscaped decks, waterfall terraces and themed lounges that create quieter spaces for relaxation.

Families are likely to appreciate the forest-inspired outdoor play landscape, which features a 60-metre meandering trail with climbing structures, swings and play zones for children of different ages.
Social facilities include two clubhouses, dining pavilions, barbecue areas and a teppanyaki pavilion, while fitness enthusiasts will have access to a gymnasium, outdoor fitness stations and a tennis court.
Residents will additionally benefit from smart home technology, including digital locksets, Wi-Fi-enabled doorbells, smart intercom systems and a dedicated community application for visitor management and facility bookings.
Sustainability forms another key pillar of the project. Dunearn House has been designed to achieve the BCA Green Mark Platinum (Super Low Energy) certification.
Beyond the generous landscaping, all residential blocks are oriented along the north-south axis to reduce heat gain and improve natural ventilation.
The project will also incorporate solar photovoltaic panels for common facilities, smart energy monitoring systems, sensor-controlled lighting and ventilation, electric vehicle charging points and bicycle parking.
Layered planting and vertical greenery further help reduce the urban heat island effect while enhancing the overall living environment.
Although Turf City is often associated with greenery and landed housing, Dunearn House offers strong transport connectivity that rivals many city-fringe locations.
Residents will be around a four-minute walk from the Sixth Avenue MRT station on the Downtown Line, while the future Turf City MRT station (set to open in 2032) on the Cross Island Line will provide another rail option within walking distance.
Once completed, the Cross Island Line is expected to strengthen connections to western and north-eastern Singapore, further improving accessibility across the island.
Drivers will also enjoy convenient access to the Pan Island Expressway, making journeys towards Orchard Road, the Central Business District and other key employment hubs relatively straightforward. Holland Village and Dempsey are also just a short drive away, giving residents easy access to two of Singapore's most popular lifestyle destinations.
Looking further ahead, Turf City has been planned around the concept of a "10-minute neighbourhood", where daily amenities, community spaces and recreational facilities will be located within a short walk or cycle from residents' homes.
This approach aims to reduce dependence on cars while creating a more liveable environment.
Few locations in Singapore can match Bukit Timah's concentration of renowned schools, and Dunearn House sits within the heart of this well-established education corridor.
Families will find themselves close to Methodist Girls' School, Raffles Girls' Primary School, Nanyang Primary School, Nanyang Girls' High School, Hwa Chong Institution and National Junior College.
Several international schools, including the Swiss School, Singapore Korean International School, ACS (International) and Hwa Chong International School, are also nearby.
This long-established educational ecosystem has consistently supported housing demand in the Bukit Timah area, making it attractive not only for owner-occupiers but also for buyers planning for their children's future schooling.
Dunearn House enters the market at an interesting point in Turf City's evolution. While the wider Turf City precinct is set to undergo significant transformation over the coming years, the development already benefits from the established strengths of the Bukit Timah area.
As new parks, community facilities and transport improvements are progressively introduced, buyers can enjoy the convenience of a mature neighbourhood today while positioning themselves to benefit from the precinct's long-term growth.
The developers acquired the Dunearn House site through a highly competitive Government Land Sale (GLS) tender in June 2025, submitting the top bid of $491.5 million, or $1,410 psf per plot ratio (psf ppr). The tender attracted nine bidders, reflecting strong confidence in the site's long-term potential.
The second Dunearn Road GLS site, which closed recently in April 2026, attracted six bidders and achieved a top land rate of $1,625 psf ppr — around 15 per cent above what the Dunearn House site fetched.
With land costs rising sharply, the next opportunity to buy into the new Turf City is likely to come with prices exceeding $3,000 psf.
As the first private condominium within the Bukit Timah Turf City masterplan, Dunearn House is also likely to establish the pricing benchmark for future launches.
According to the Urban Redevelopment Authority's Draft Master Plan 2025, the wider precinct is planned to accommodate 15,000 to 20,000 homes across public and private housing over the coming decades.
While the transformation will take time to unfold, Dunearn House offers buyers the opportunity to participate at the very beginning of what could become one of Singapore's most significant new residential districts.
[[nid:738747]]