No other developer in Singapore has made a lasting impact on the landscape of a landed estate quite like Bukit Sembawang Estates (BSE).
The mainboard-listed property developer has been building landed homes in Seletar Hills and Luxus Hills in District 28 since the 1950s.
Each time I drive along this part of Ang Mo Kio Avenue 5, I make it a point to identify each of the landed developments that are visible along the road.
For example, the terraced homes developed under Bukit Sembawang’s previous Nim Collection, as well as houses that were launched under its Luxus Hills series.
Since 2022, Bukit Sembawang Estates has been working on the homes in its latest series — Pollen Collection.
With nearly all of the homes in the first phase nearly sold out, the developer is launching homes in the next phase, which is called Pollen Collection II.
The newest phase comprises intermediate and corner terraces, and spans three storeys with a mezzanine and an attic.
These five-bedroom-plus-study homes range from 4,525 — 4,589 sq ft for intermediate terraces, to 4,689 — 5,316 sq ft for corner terraces.
According to the developer, intermediate terraces start from $4.2 million, or about $928 psf based on the floor area.
Buyers can approach the developer’s sales team directly.
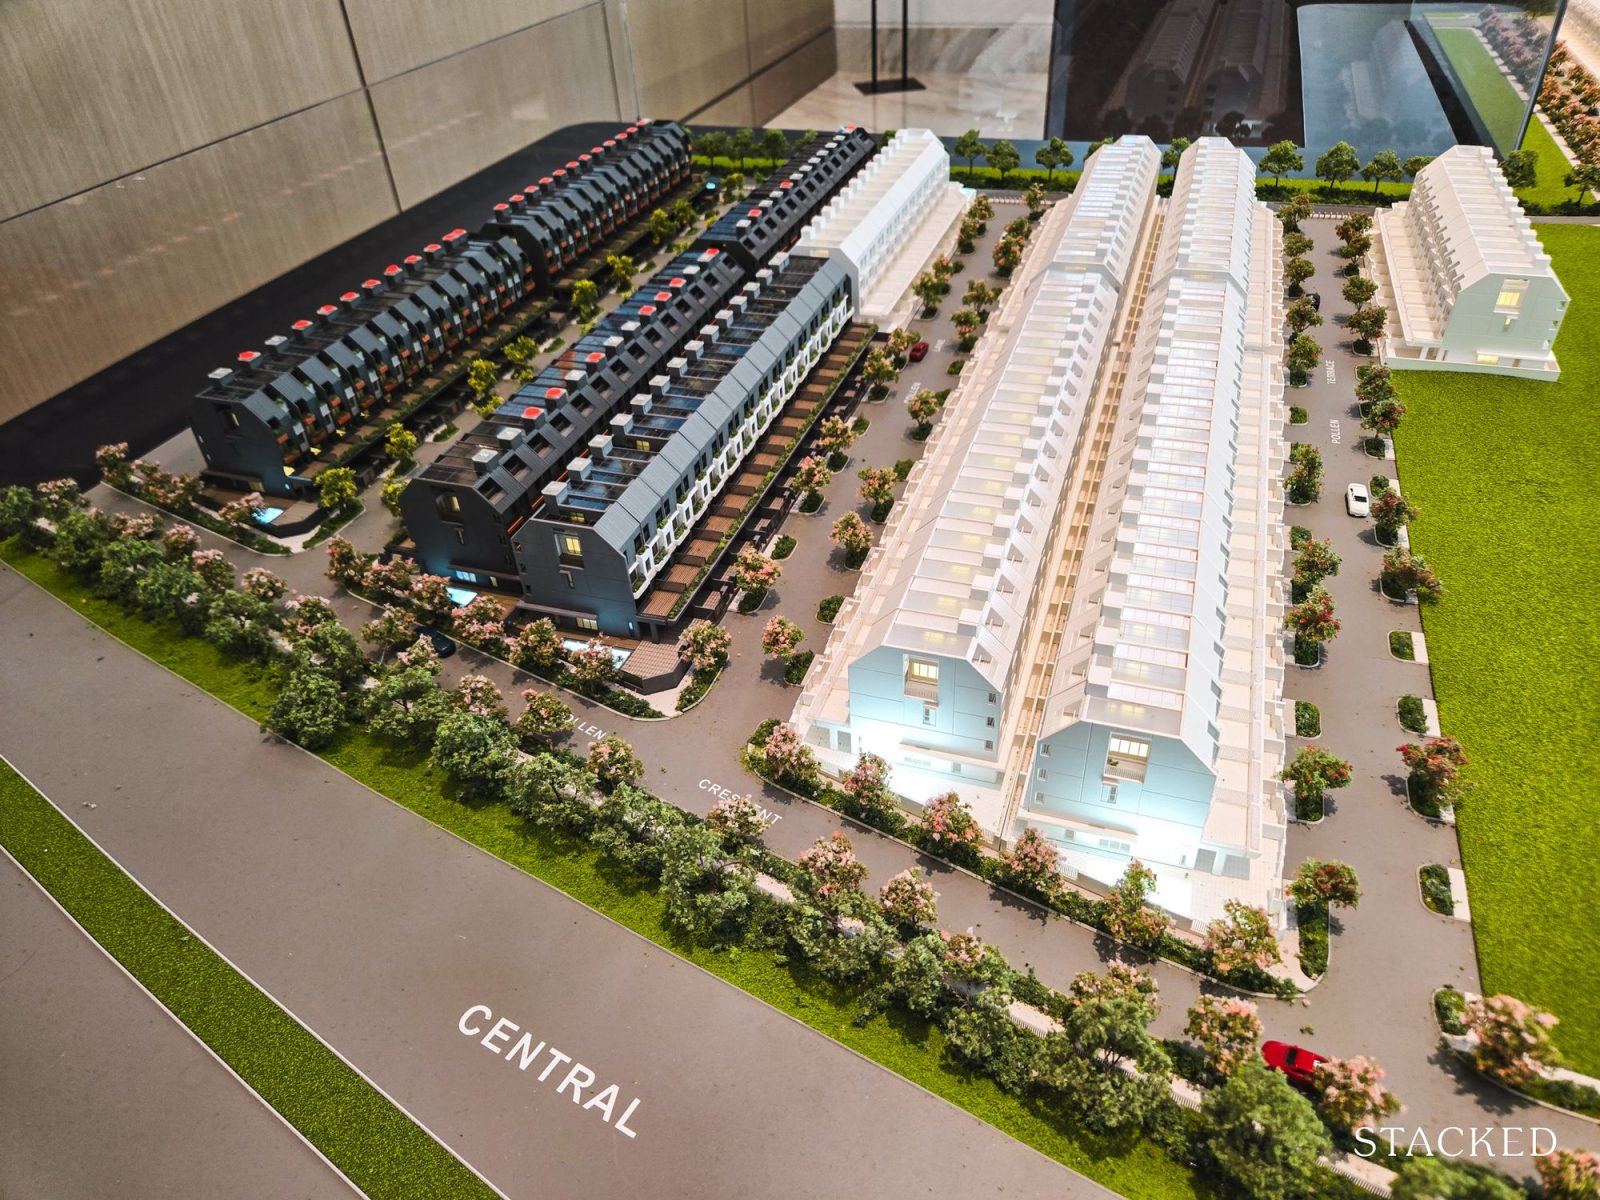
For now, only a portion of the homes in Pollen Collection II have been launched for sale.
On the scale model, these are the units with their coloured exteriors, while the unreleased units are in unmarked white.
The houses in Pollen Collection II are next to the previously launched Pollen Collection, and the new homes will be built around a new park.
This is also close to BSE’s Nim Collection, and road access into this neighbourhood is on Nim Road, off Ang Mo Kio Ave 5.
Nim Collection, Pollen Collection, and Pollen Collection II share an overarching master plan by acclaimed Singapore architectural firm, W Architects.
But each series has its own design identity that distinguishes the homes in each collection.
I’ve had the opportunity to view nearly each of the different phases of these two landed collections so far.
As each phase rolls out, I can see the gradual improvements to the architectural elements, layout design, fixtures, and features.
With the homes released so far in Pollen Collection II, I think BSE has delivered a strong landed product that blends nearly all of the buying considerations at the top of buyers’ minds today.
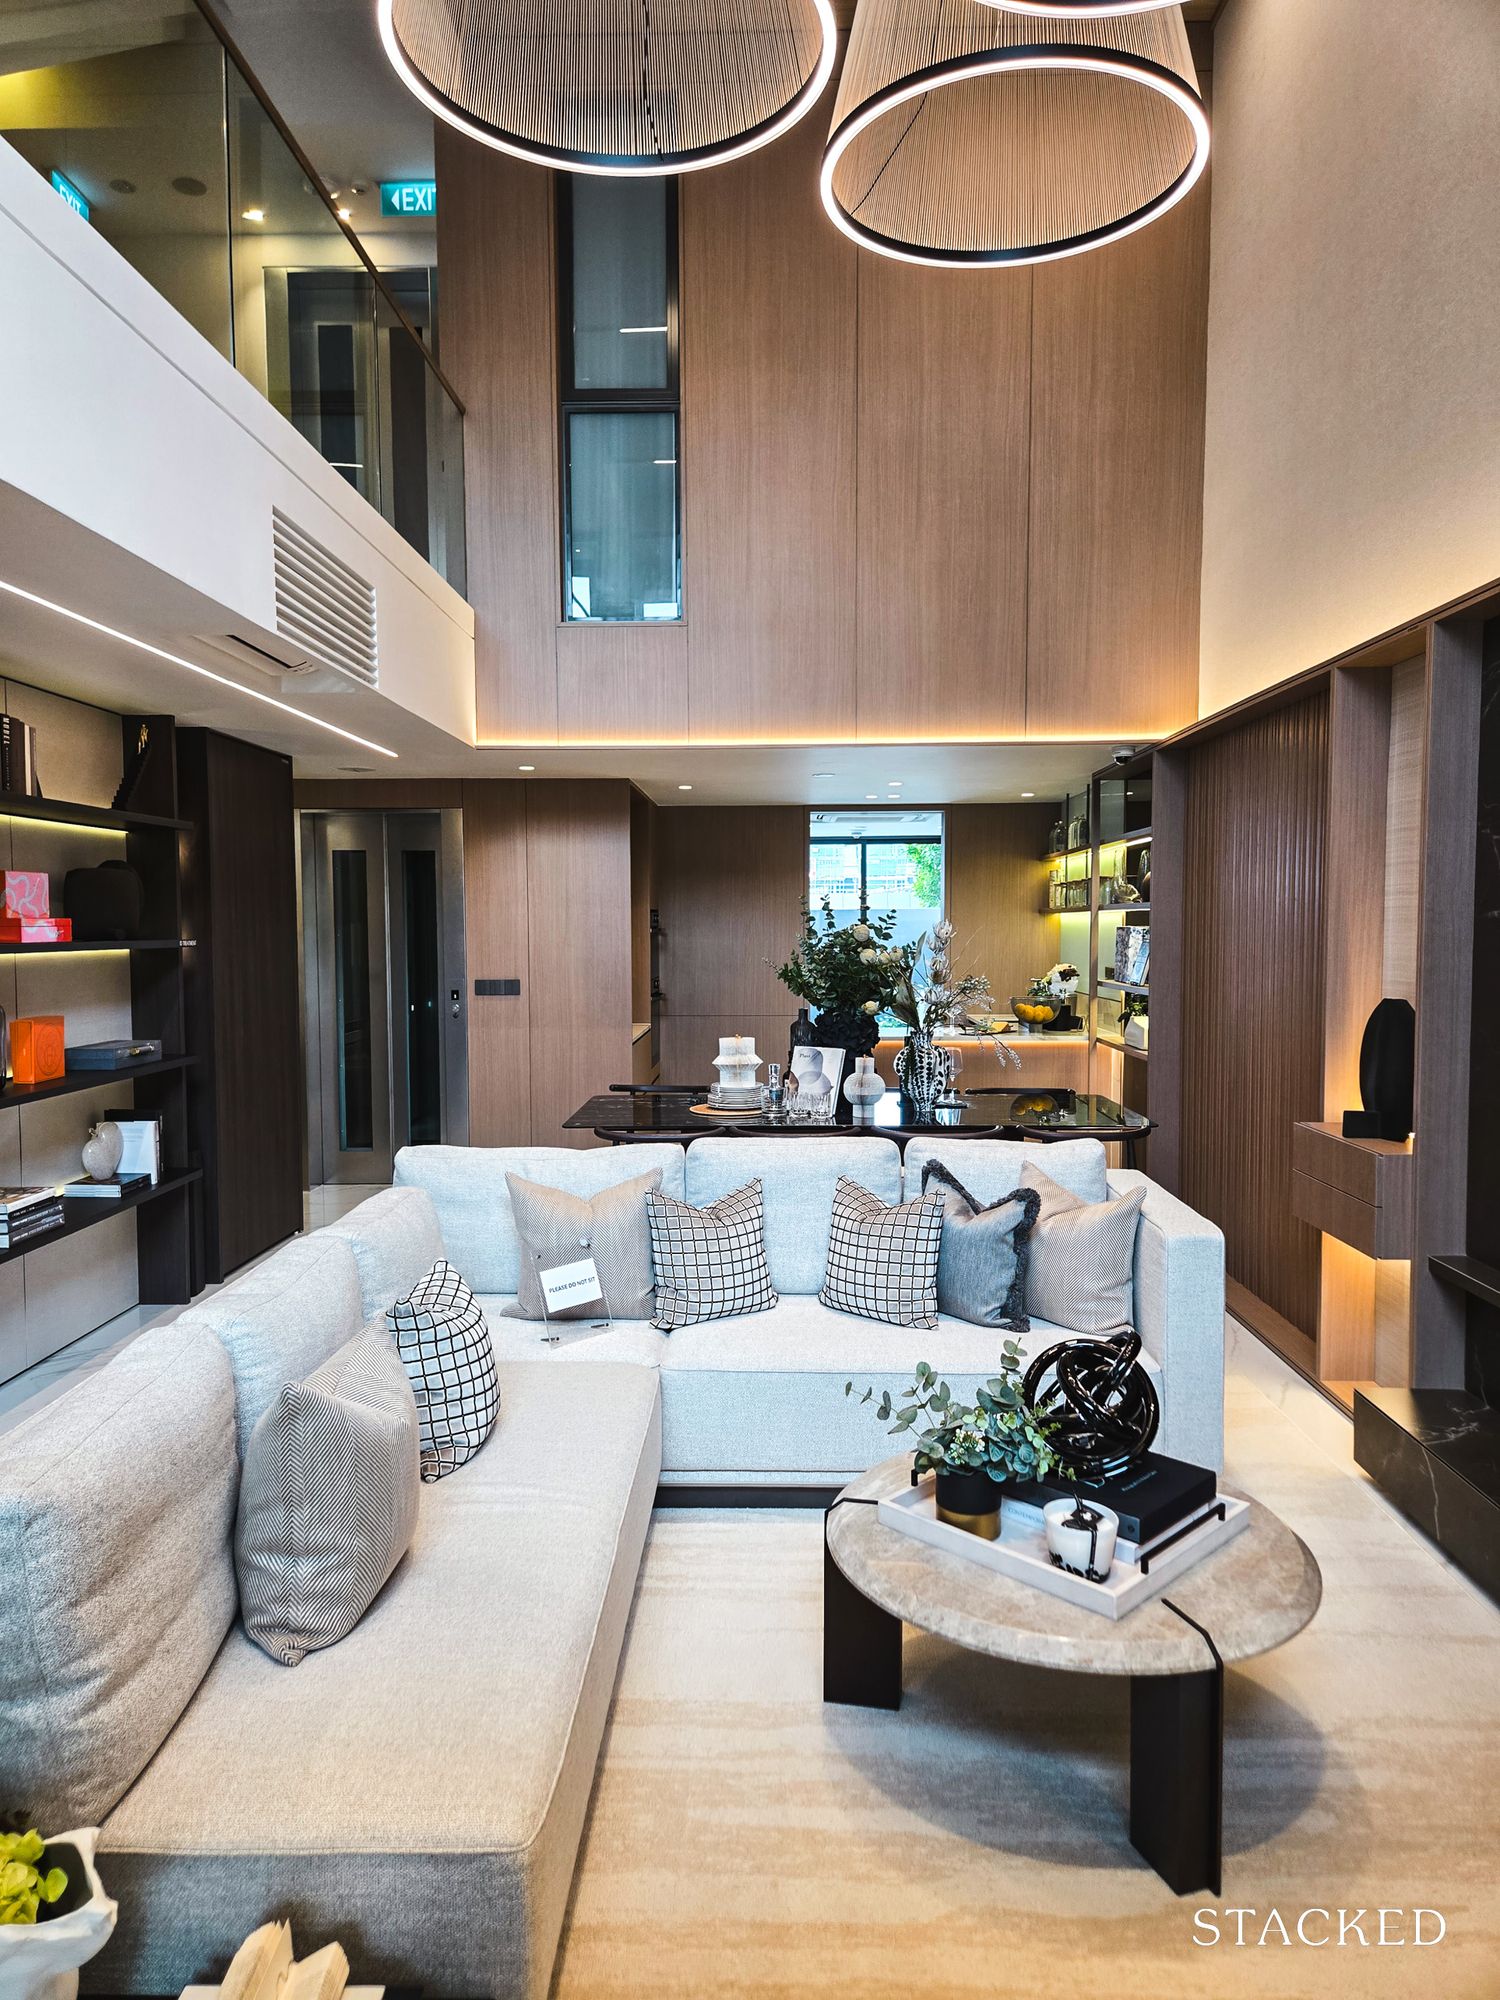
Overall, the layout for the inter-terrace — which was the home showcased to us – does a better job utilising all of the indoor spaces. This is especially true of the mezzanine above the first floor. In my view, adapting the room as the junior master bedroom makes better sense, especially for large multi-generational households.
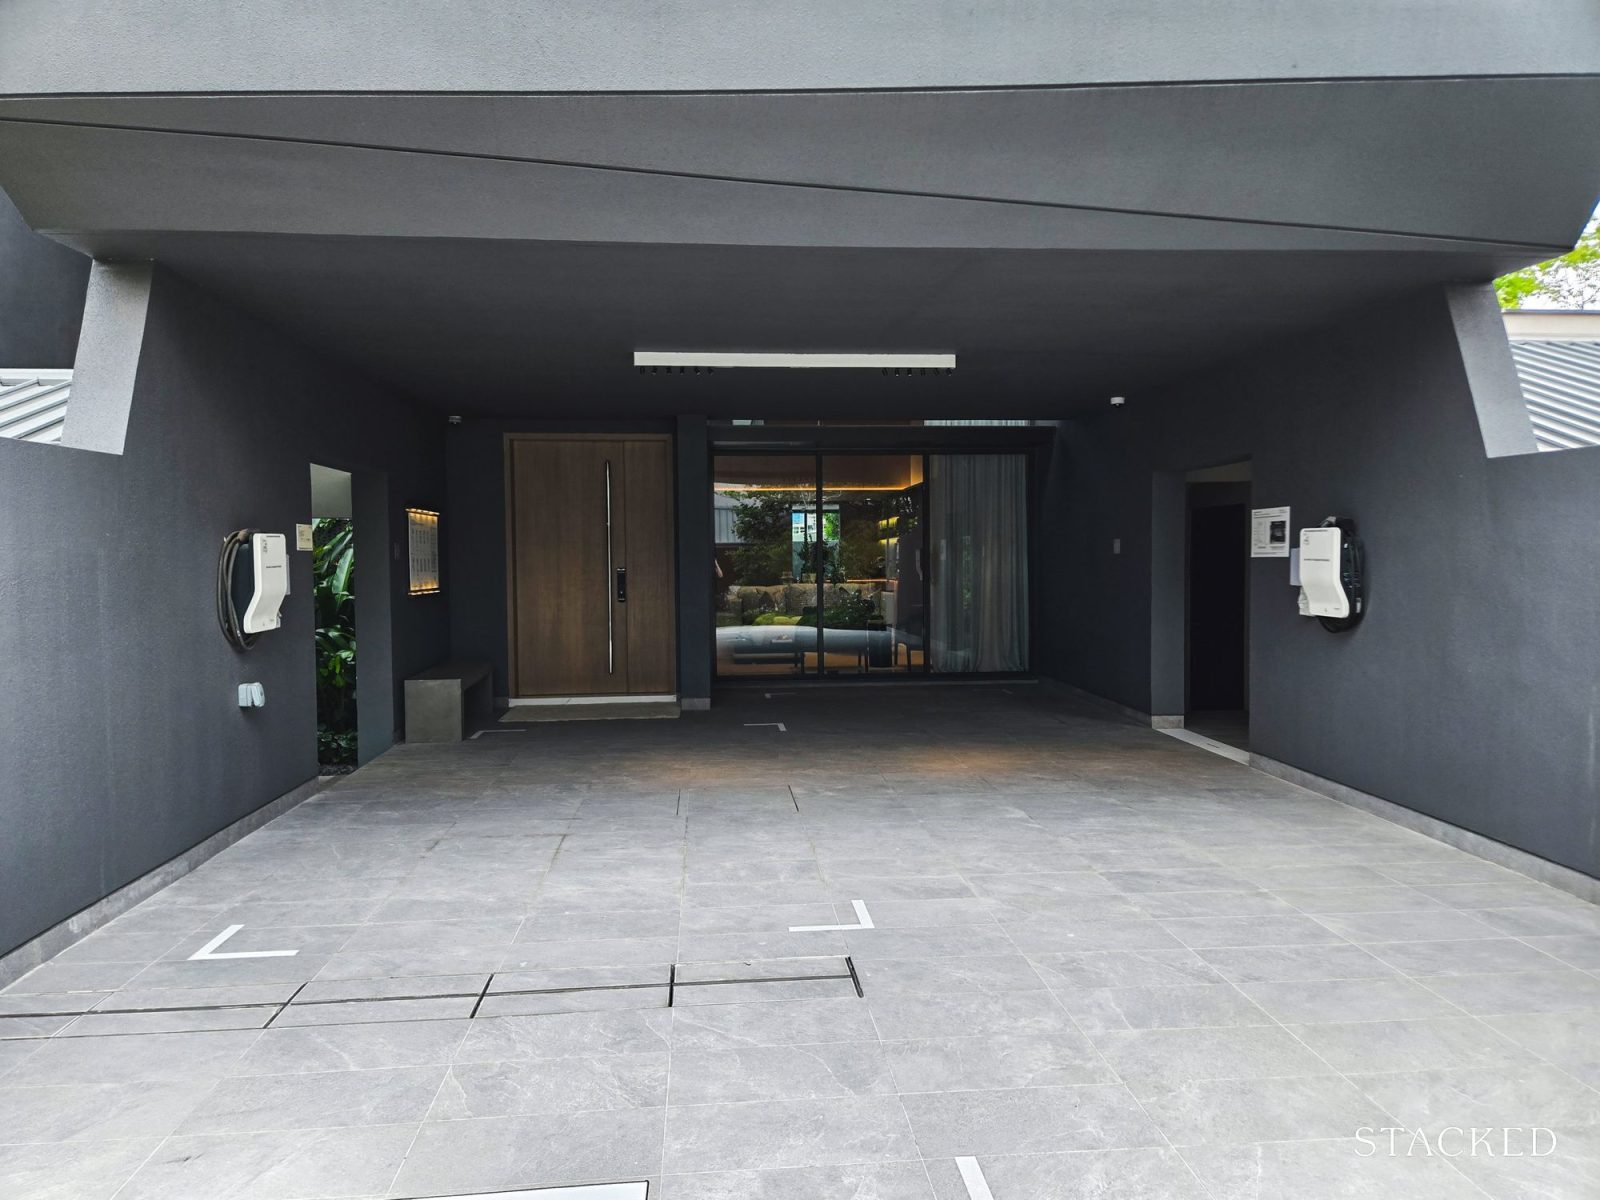
Some of the standout features that I noticed during the walkthrough were the inclusion of a high-voltage current power point in the car porch and provisions to accommodate the future installation of an electric vehicle (EV) charger.
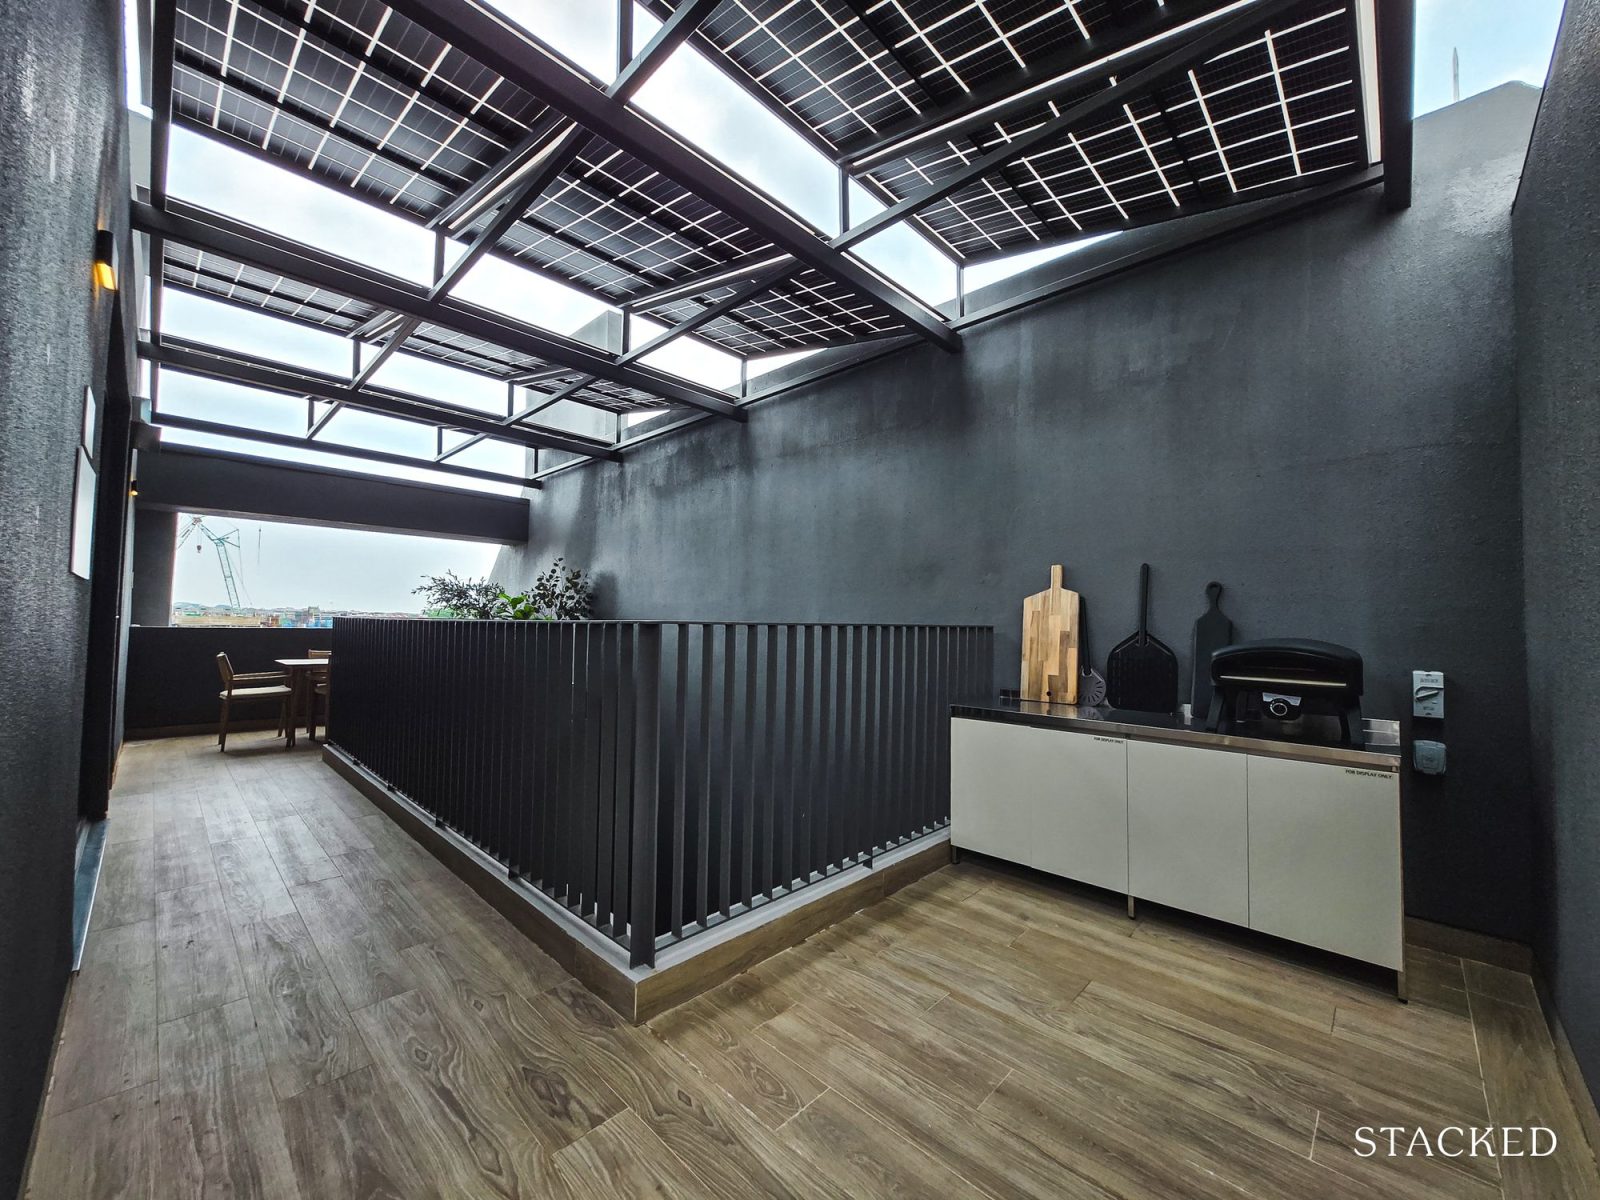
This energy-sustainable approach was also demonstrated by the solar panels on the roof, which doubled to provide much-needed shelter for the open-air sections of the attic.
While Pollen Collection also provided solar panels, the extent of the coverage this time around should translate into more substantial energy generation for the household.
According to information from the developer, the rooftop solar panels help to harness solar energy to power some of the daily essentials for a typical household, while its passive cooling and water-efficient features support a more energy-conscious and sustainably-conscious lifestyle.
For example, a net energy positive household could distribute some of the solar energy into appliances like aircons, the private lift, as well as the fridge and washer.
Excess energy might also be sold back to the grid.
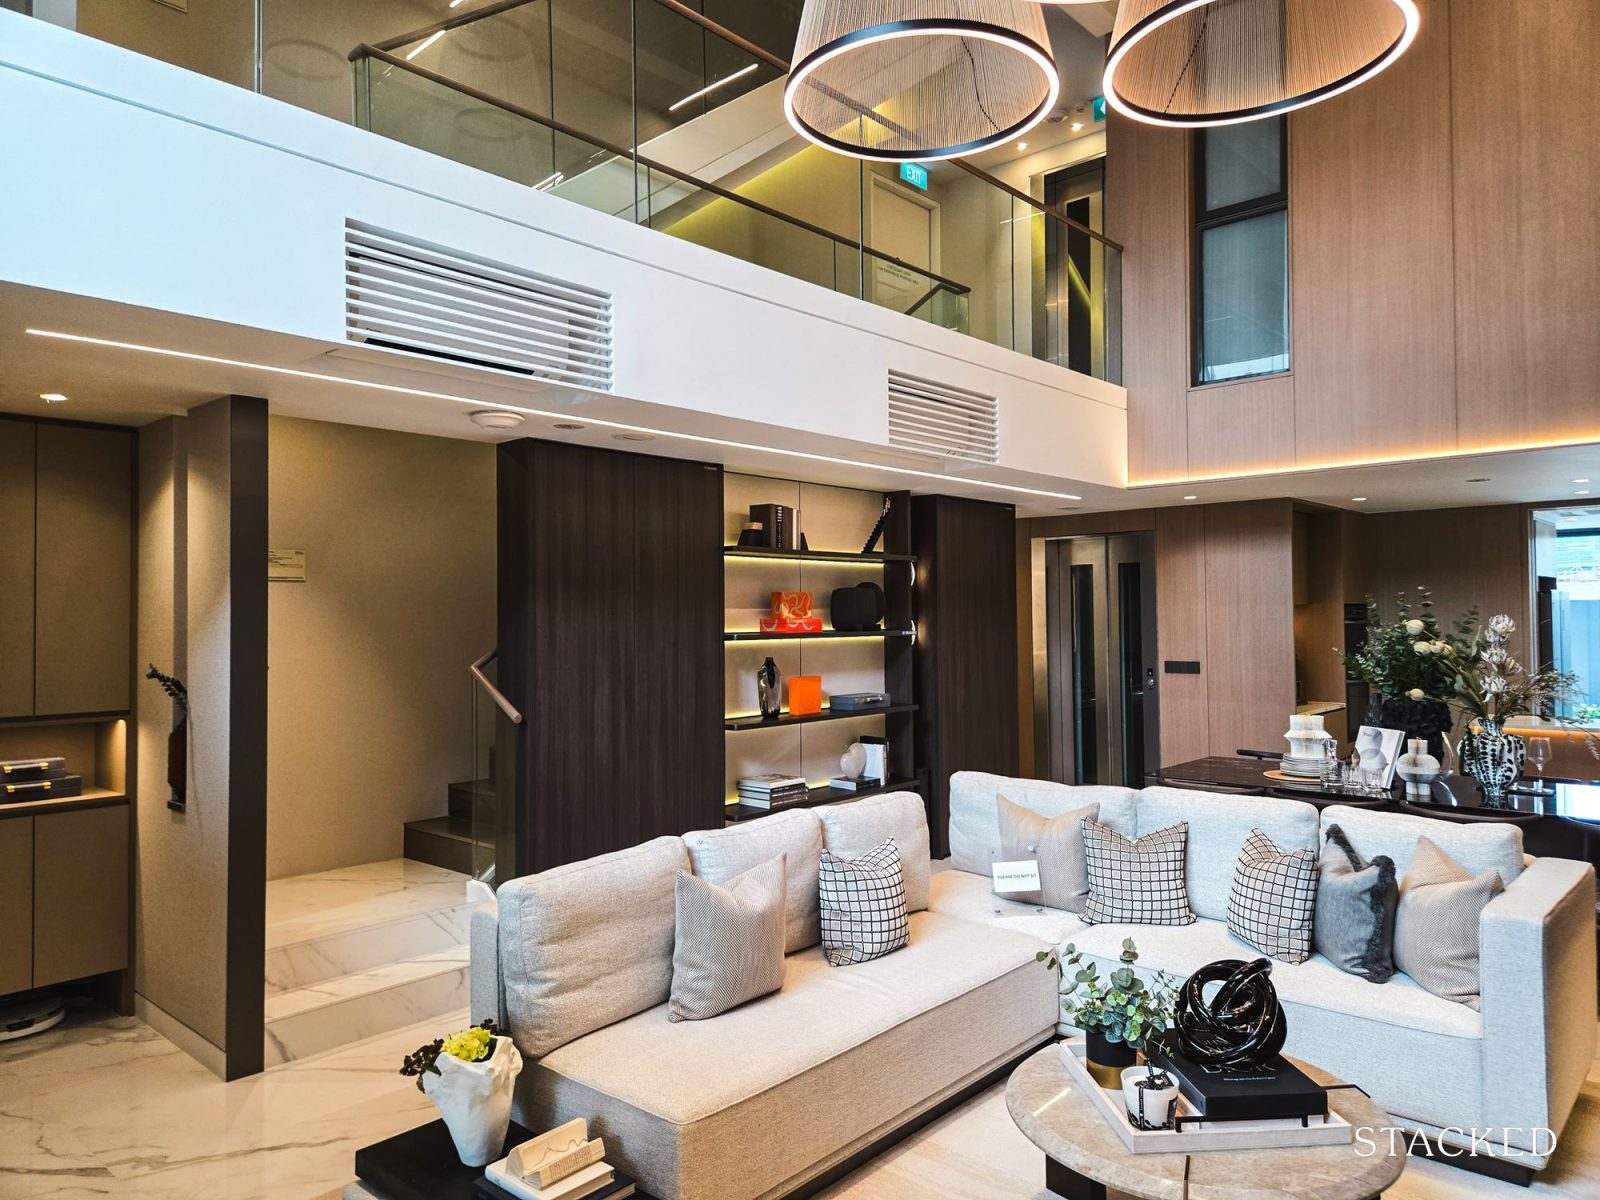
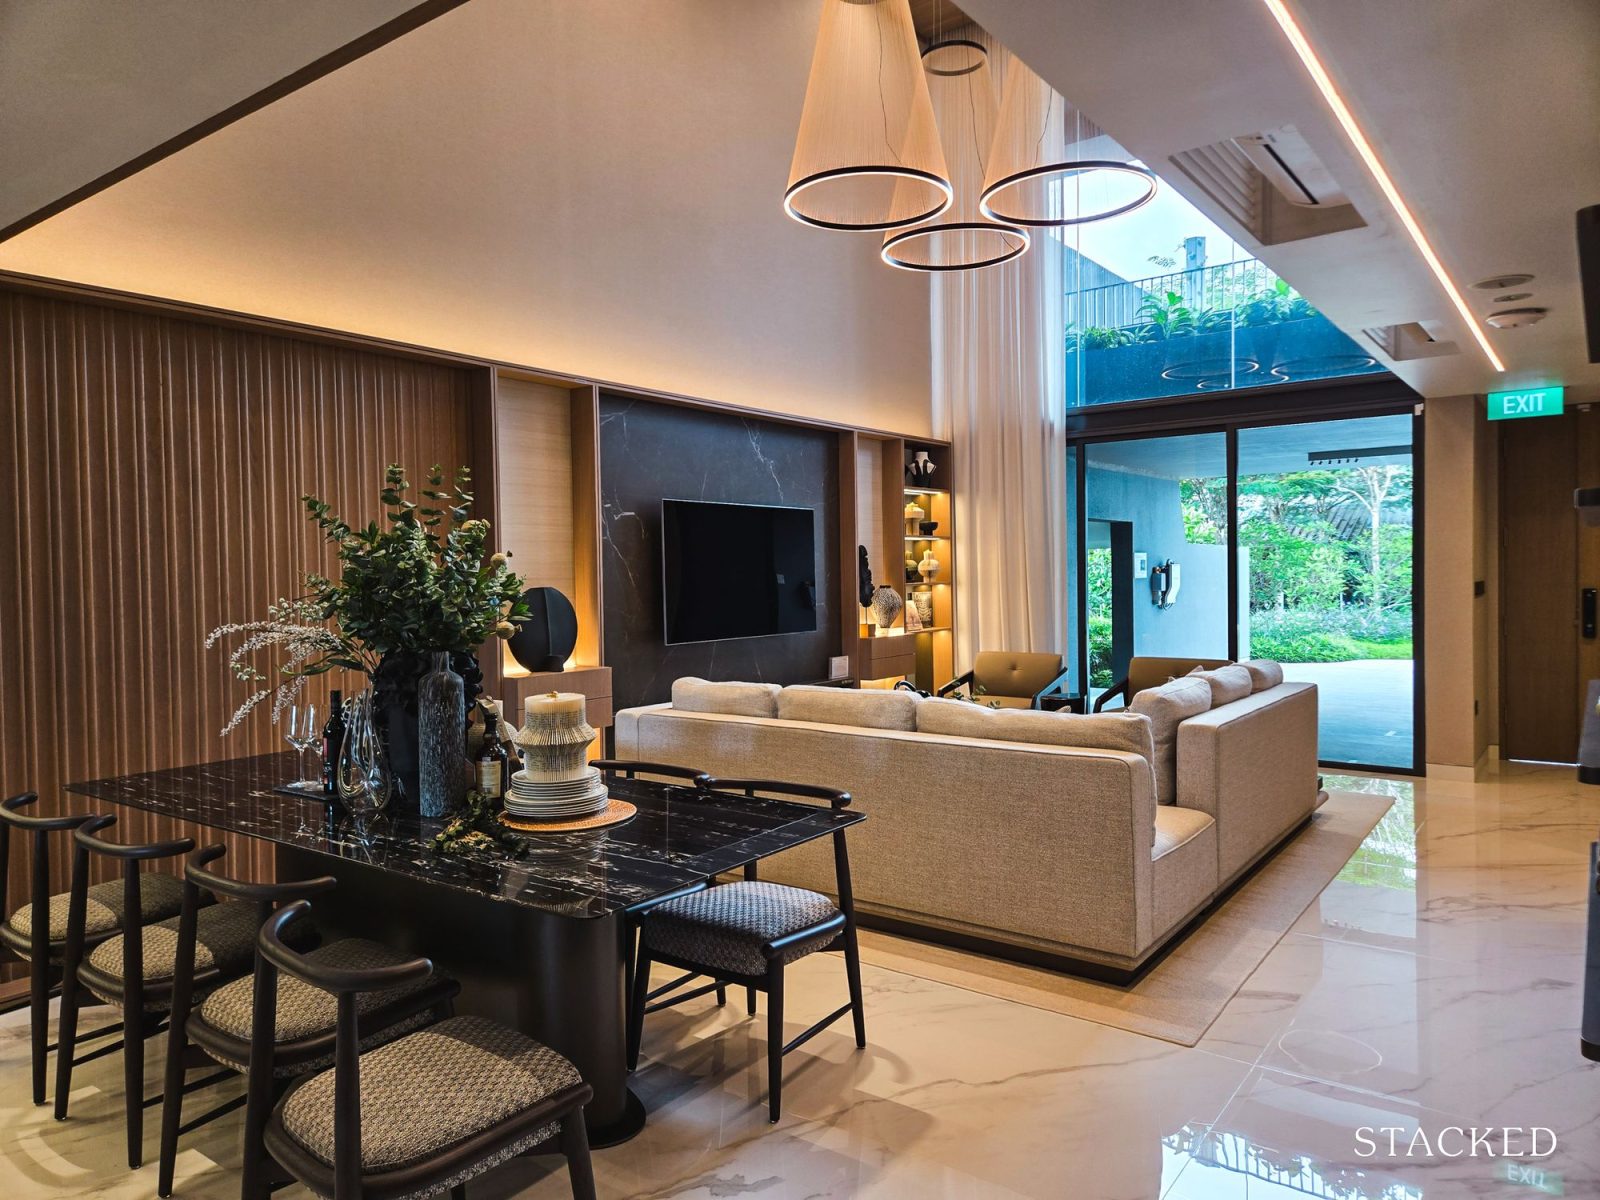
The sense of arrival that you get to experience stepping into the living room from the main entrance still catches your breath for a moment.
BSE captured this sense of arrival when it launched Pollen Collection, and it has replicated this for the homes in this latest phase.
The double volume ceiling certainly elevates the palatial sense of space in the living room, and the extended windows from the car porch roof outdoor garden are angled just right to capture a good amount of natural light during the day.
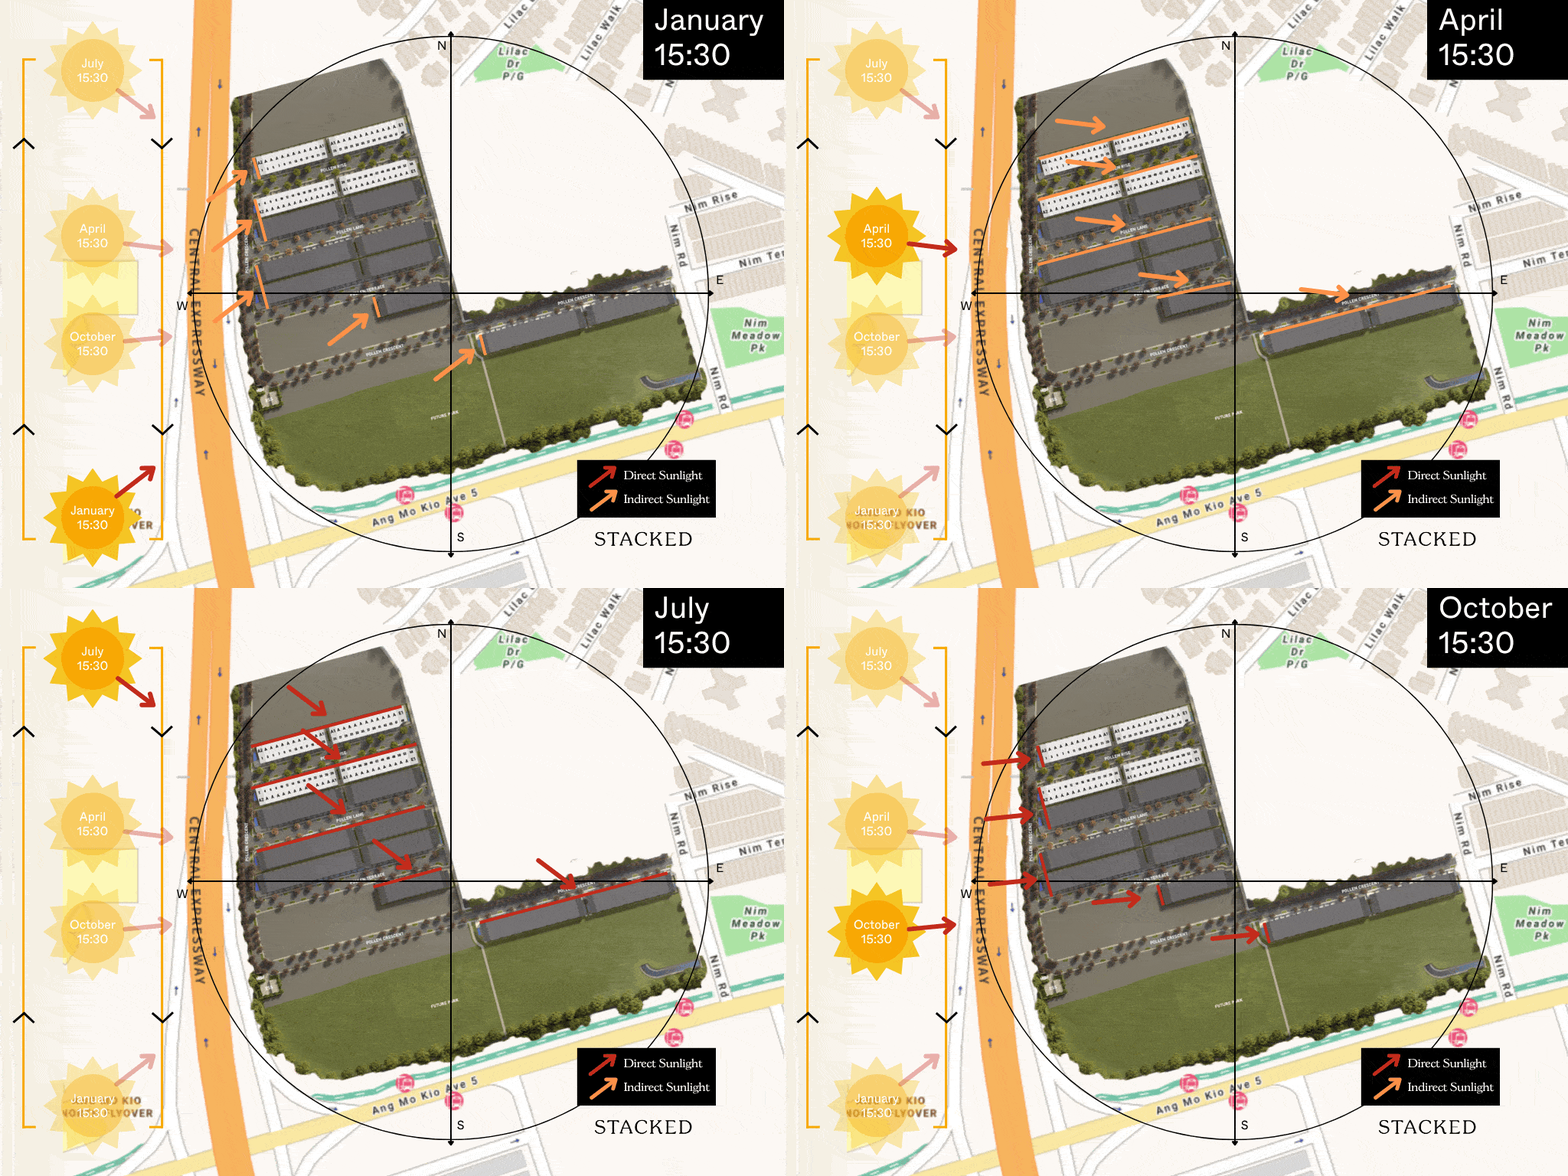
Nearly all of the homes in Pollen Collection II are north-south facing, and the distance between the rows of houses is spaced apart to ensure that it doesn’t block the sunlight.
The north-south orientation and strategically positioned terraces across each floor also enhance cross ventilation and reduce solar heat during the day.
Each home in Pollen Collection II also comes with its own private lift that serves each floor, including the mezzanine and attic.
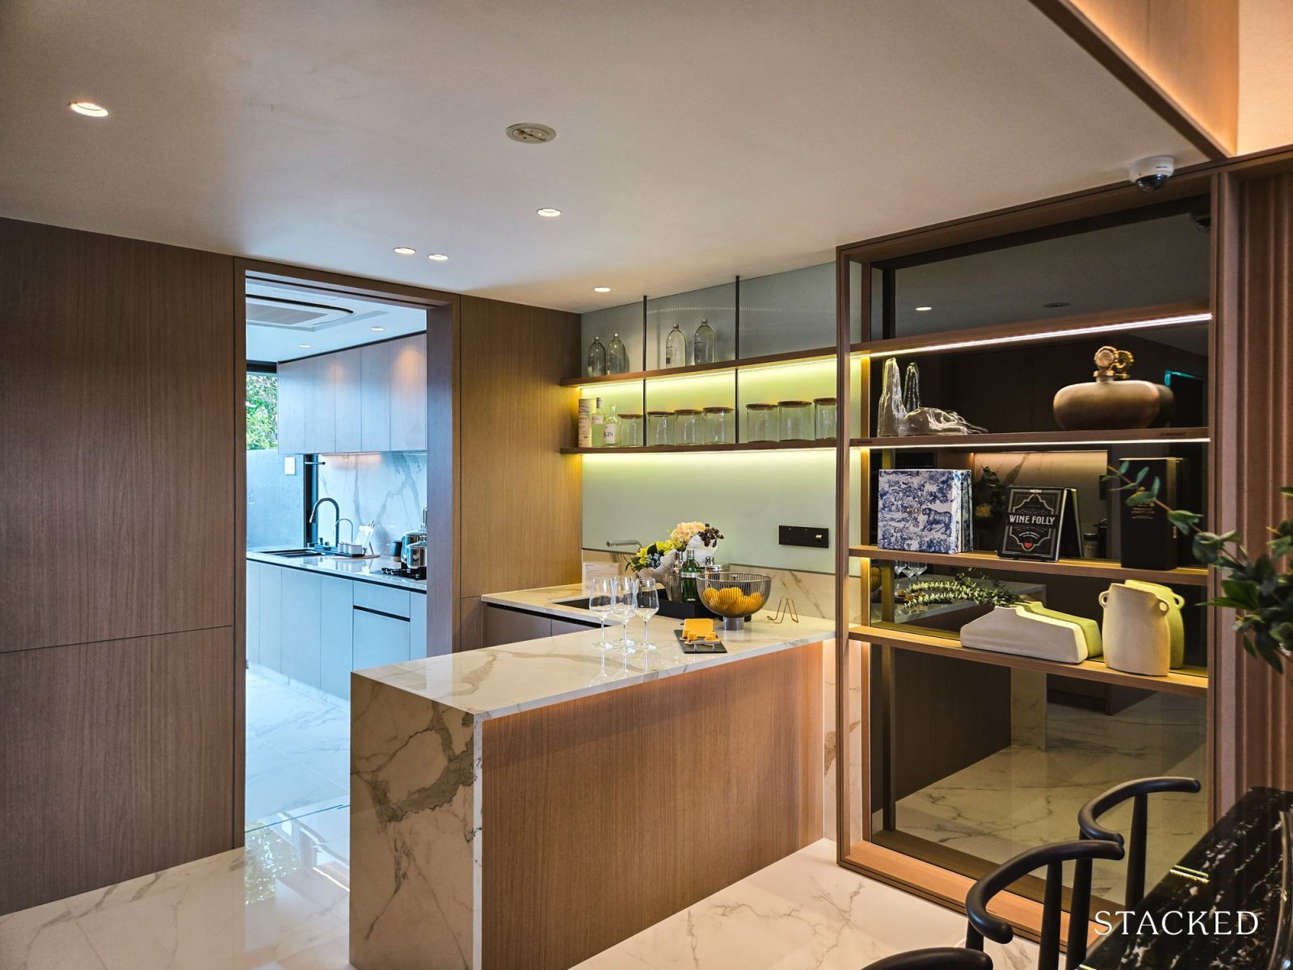
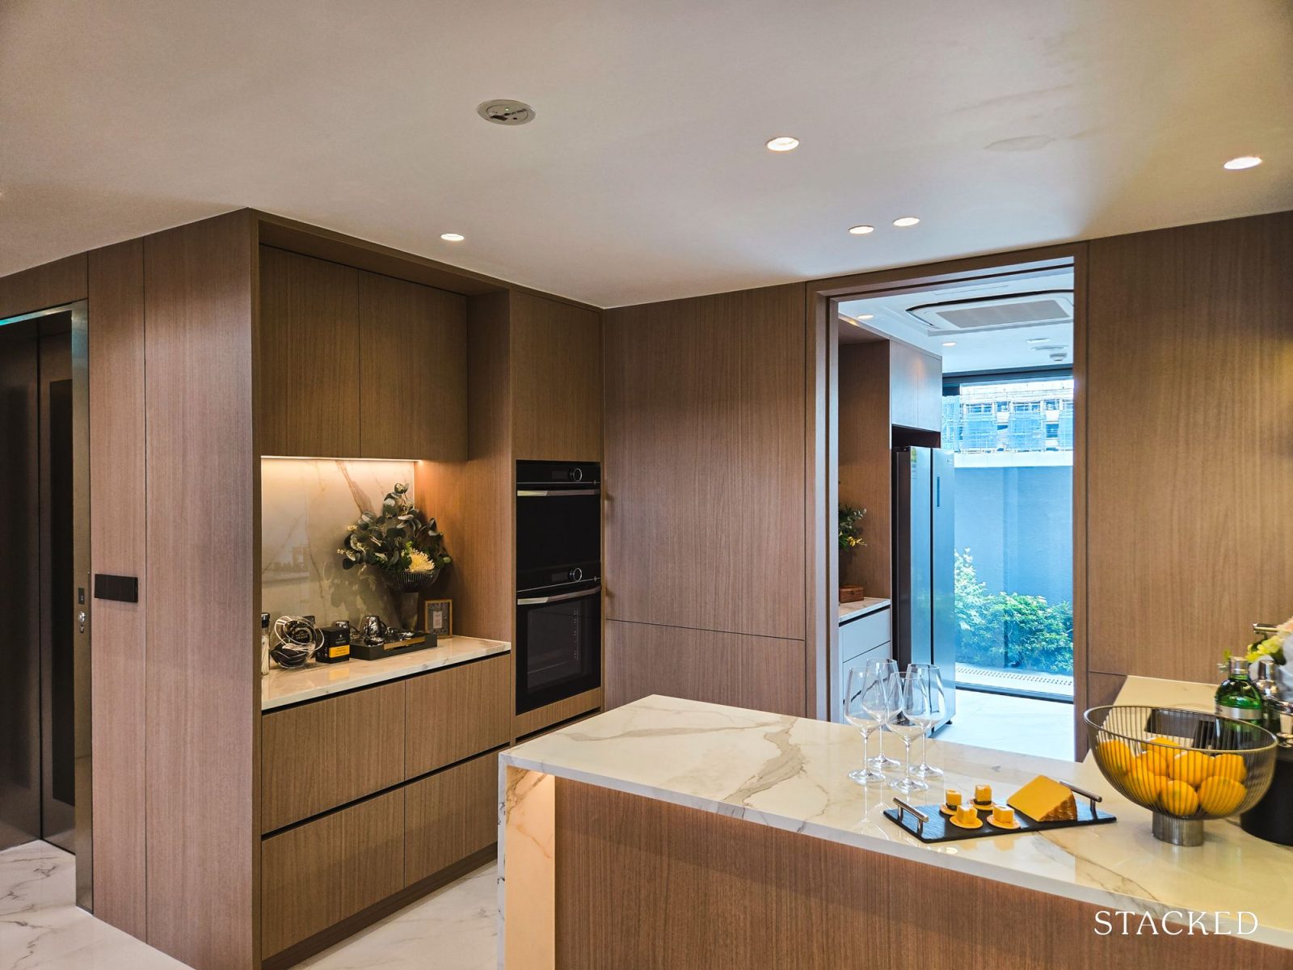
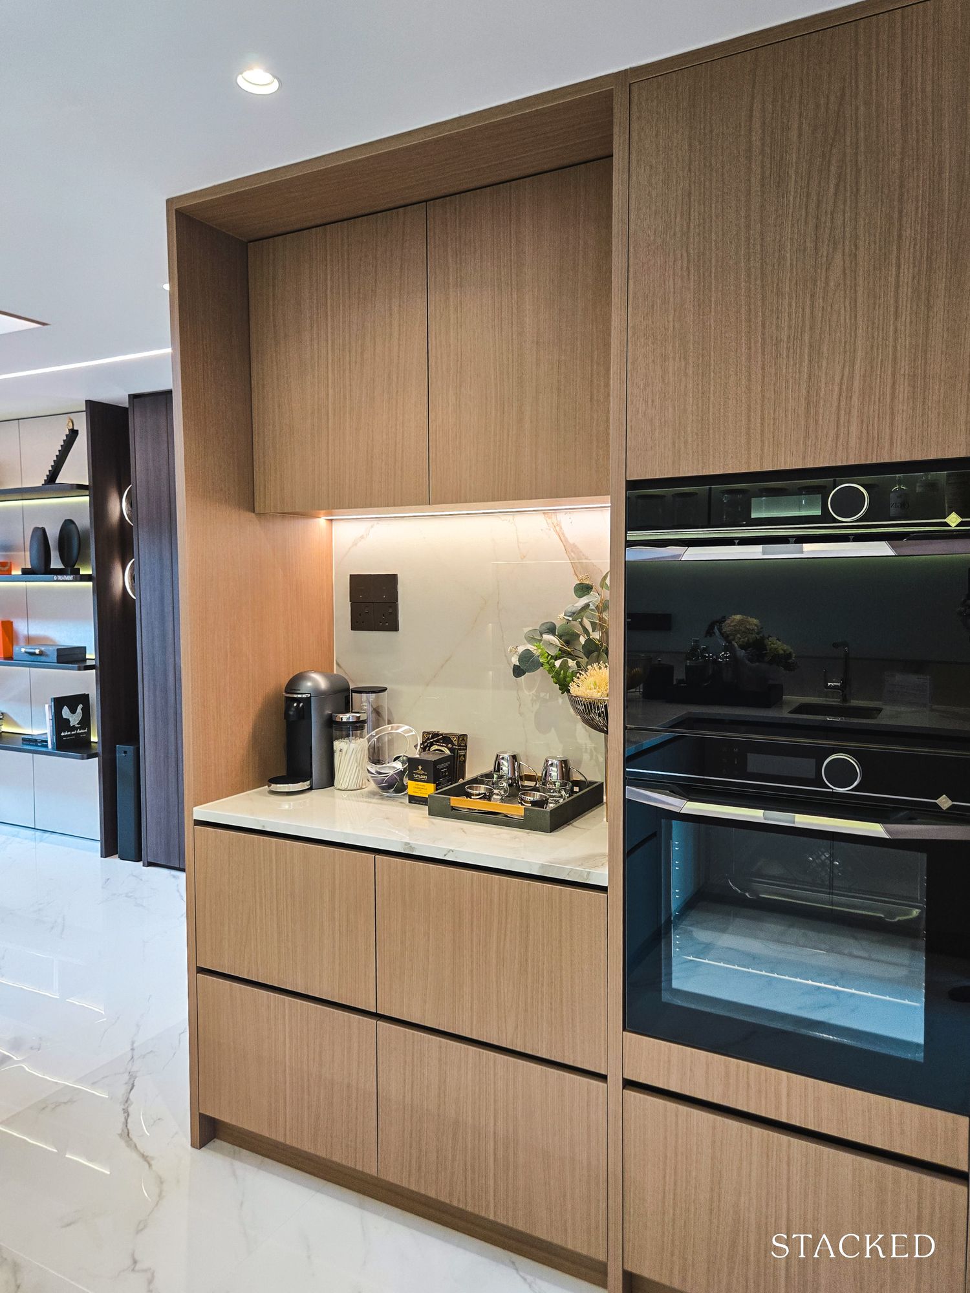
Next to the living room is a well-positioned dry kitchen that leads into the wet kitchen behind the house.
This layout broadly mirrors the homes in the previous sales phase, and it works well to serve guests while facilitating a smooth transition into the kitchen.
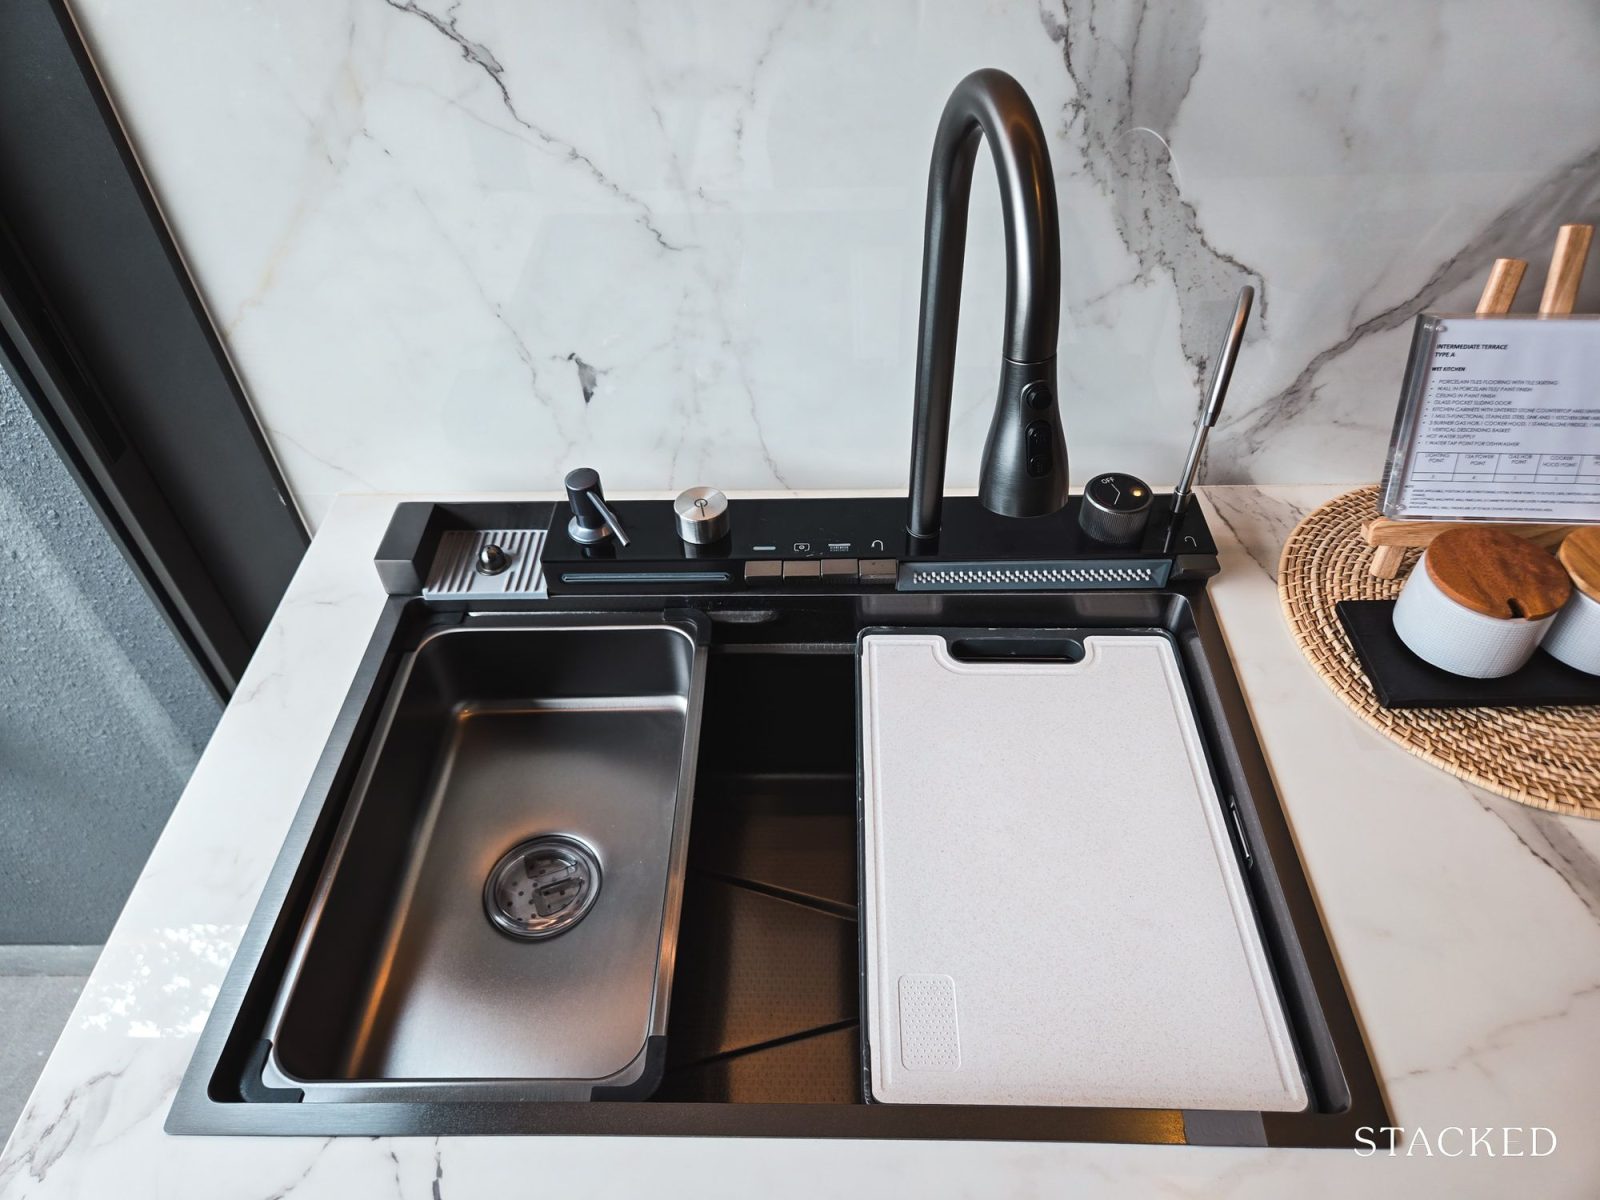
I know of many landed homeowners who place particular emphasis on the design of the kitchens, and a poorly designed or poorly executed kitchen layout can be a deal breaker for many multi-generational households.
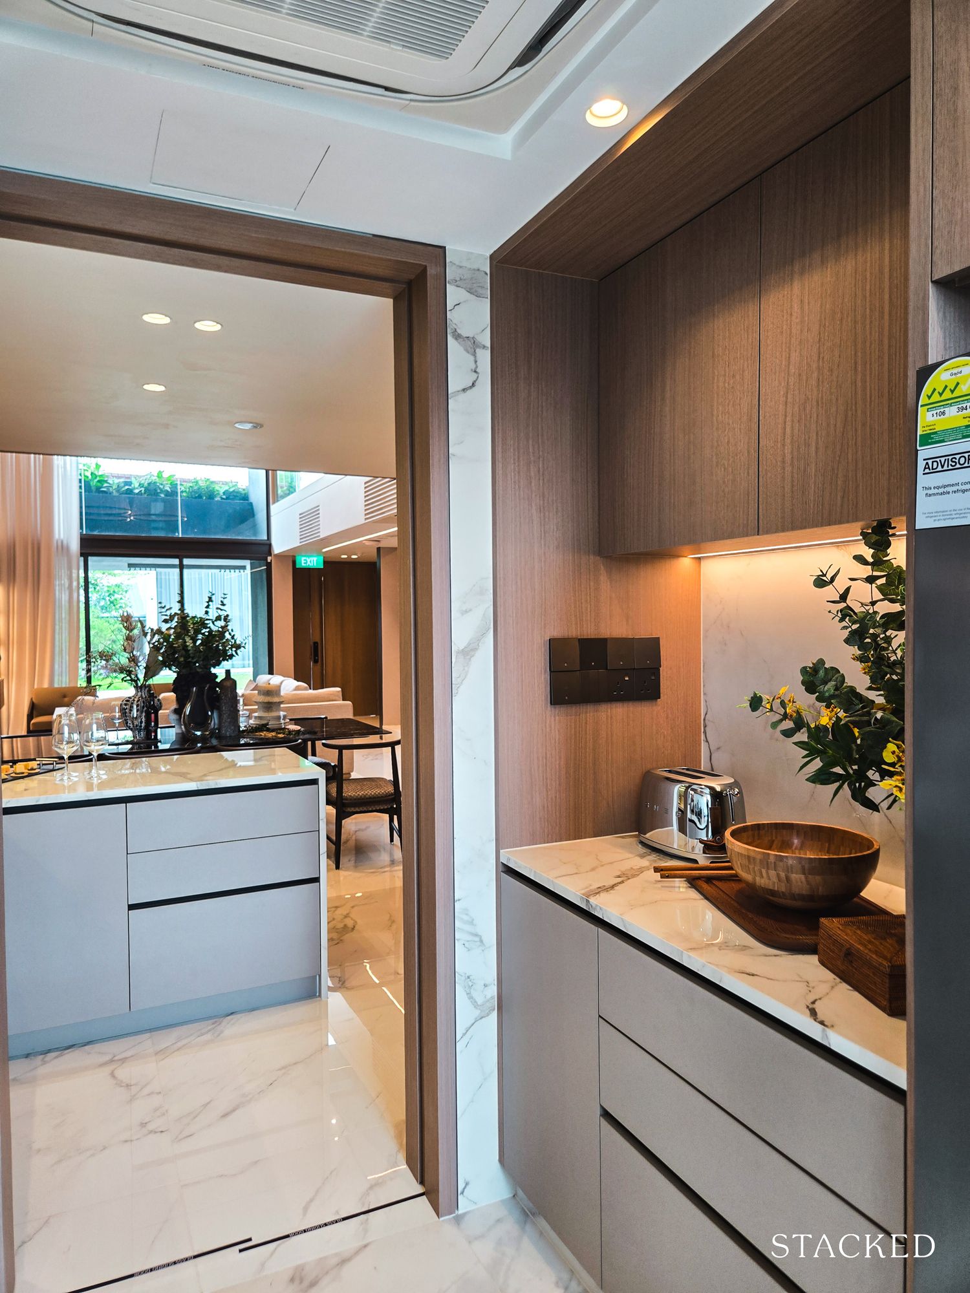
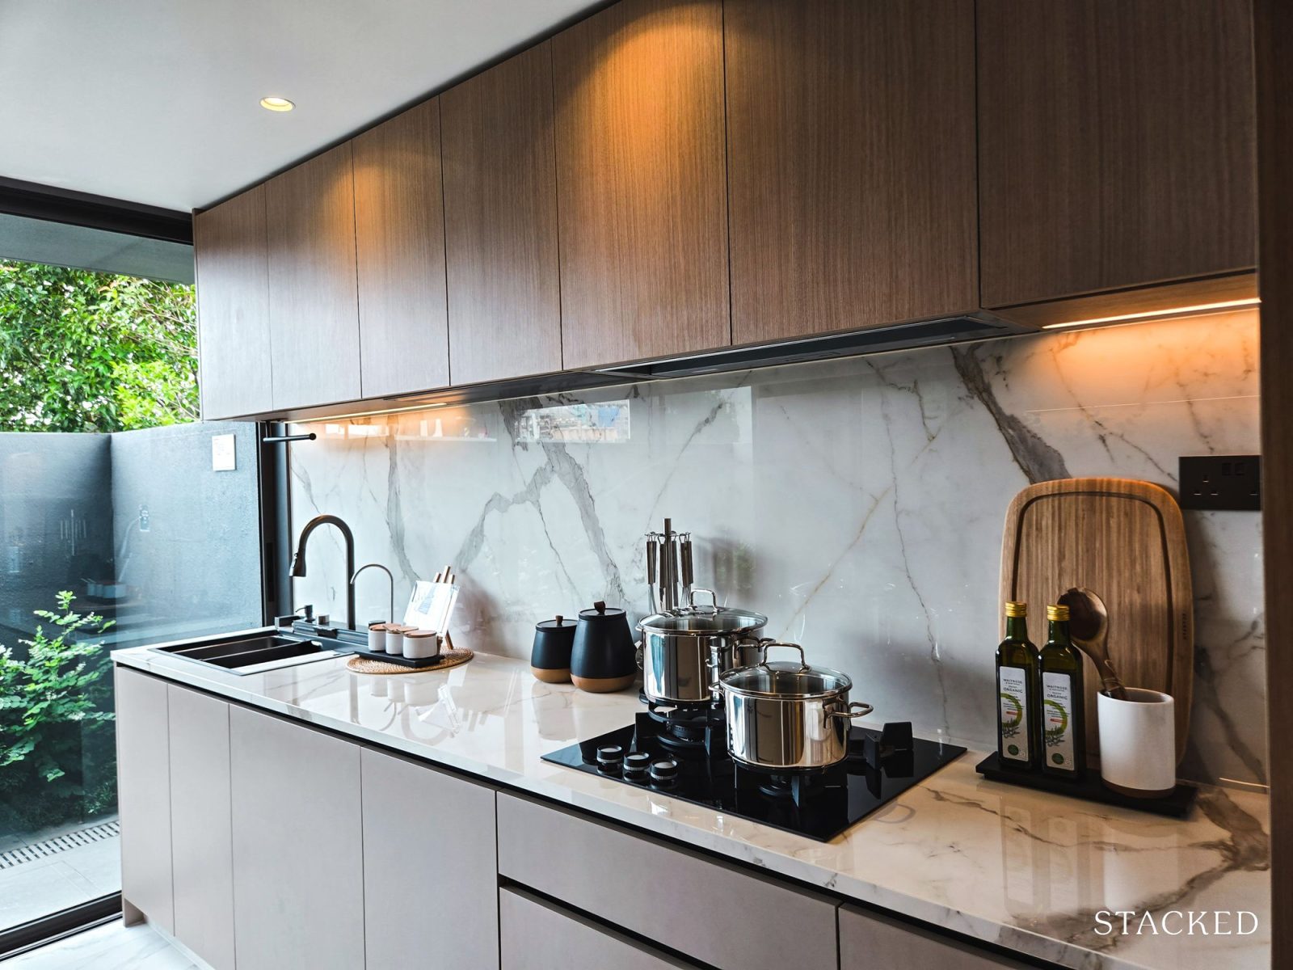
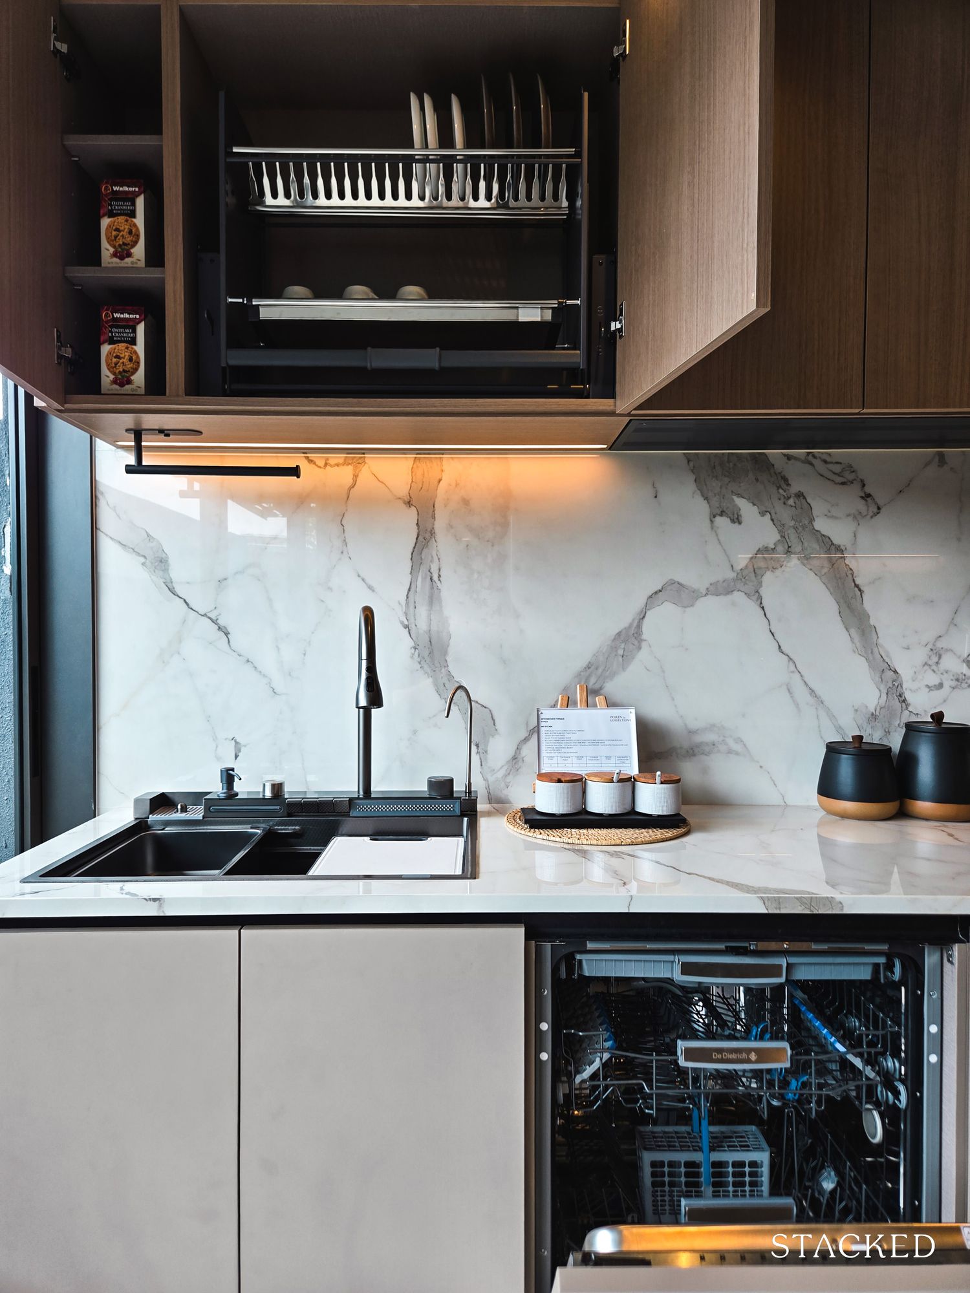
But the kitchen for the inter-terraces here demonstrates BSE’s long track record and experience in developing landed homes for more than 70 years.
Based on my walk-through, many elements and thoughtful inclusions catch my eye.
All of the design features, including other parts of the house, can only be planned at the earliest stages of the design and concept phase.
Retrofitting such designs is difficult to recreate in an already-built landed house.
I’ve seen a busy kitchen at work — especially when I host a large number of guests at home — and countertop space at the right locations can make the outflow of dishes a breeze.
In this kitchen, elements like the countertops and storage have been planned out meticulously.
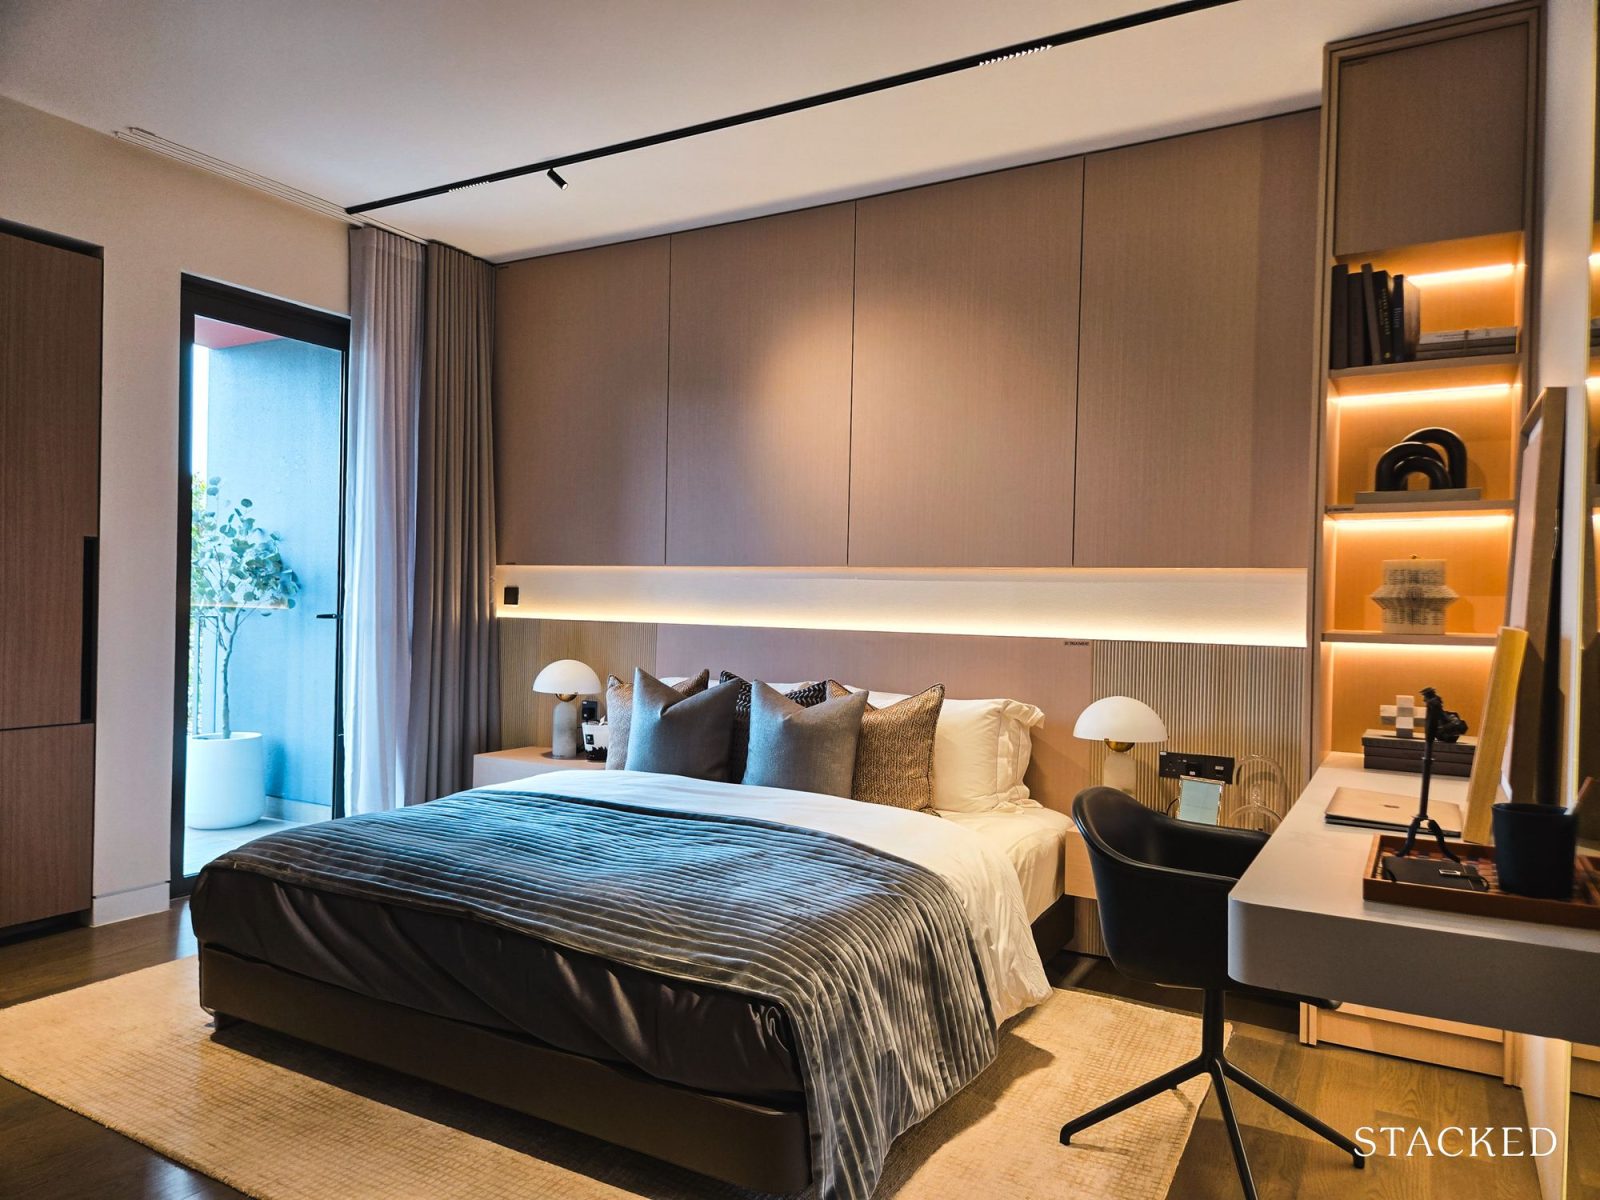
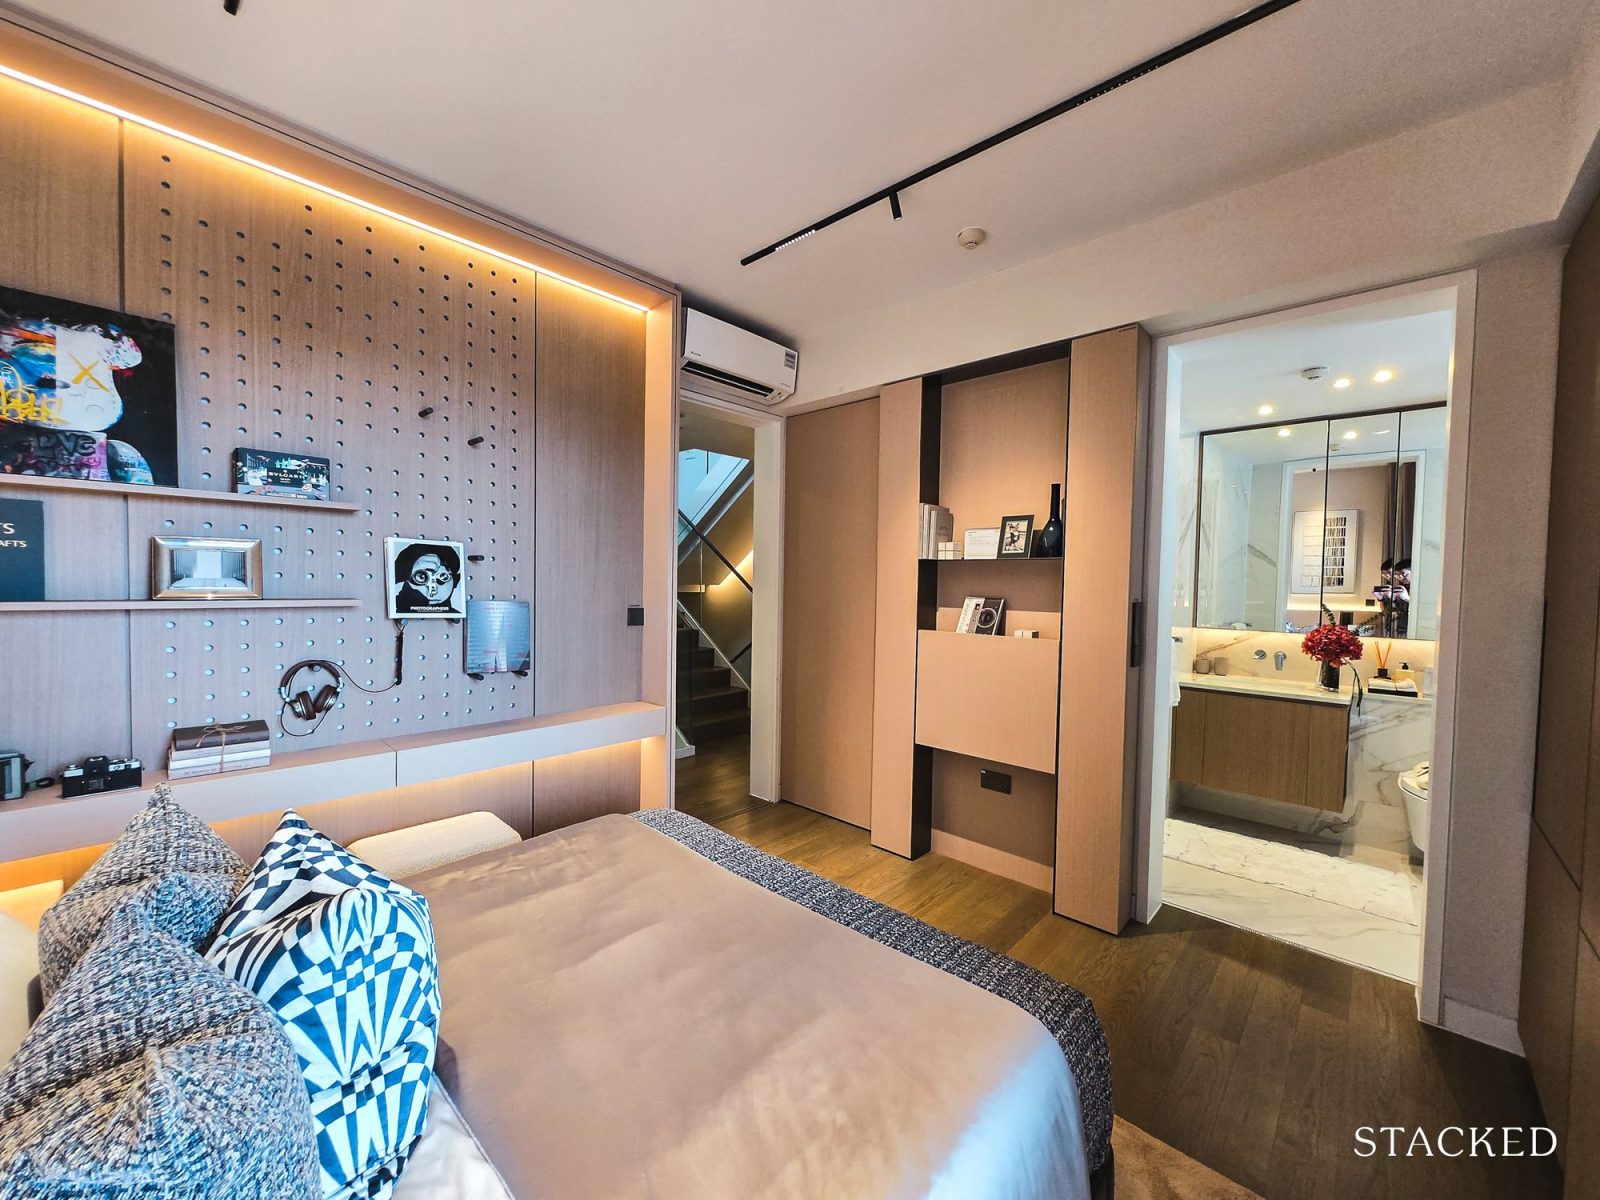
Leaving the ground floor behind, the rest of the house is dedicated to the private living areas. The first thing you’ll encounter is the ensuite Junior Master Bedroom on the mezzanine.
The Junior Master Bedroom in Pollen Collection and Pollen Collection II share the same layout.
From my perspective, the room design has been improved in this series.
The bedroom seems more spacious, and even with a small study table and a two-door wardrobe, it doesn’t make the room feel compact.
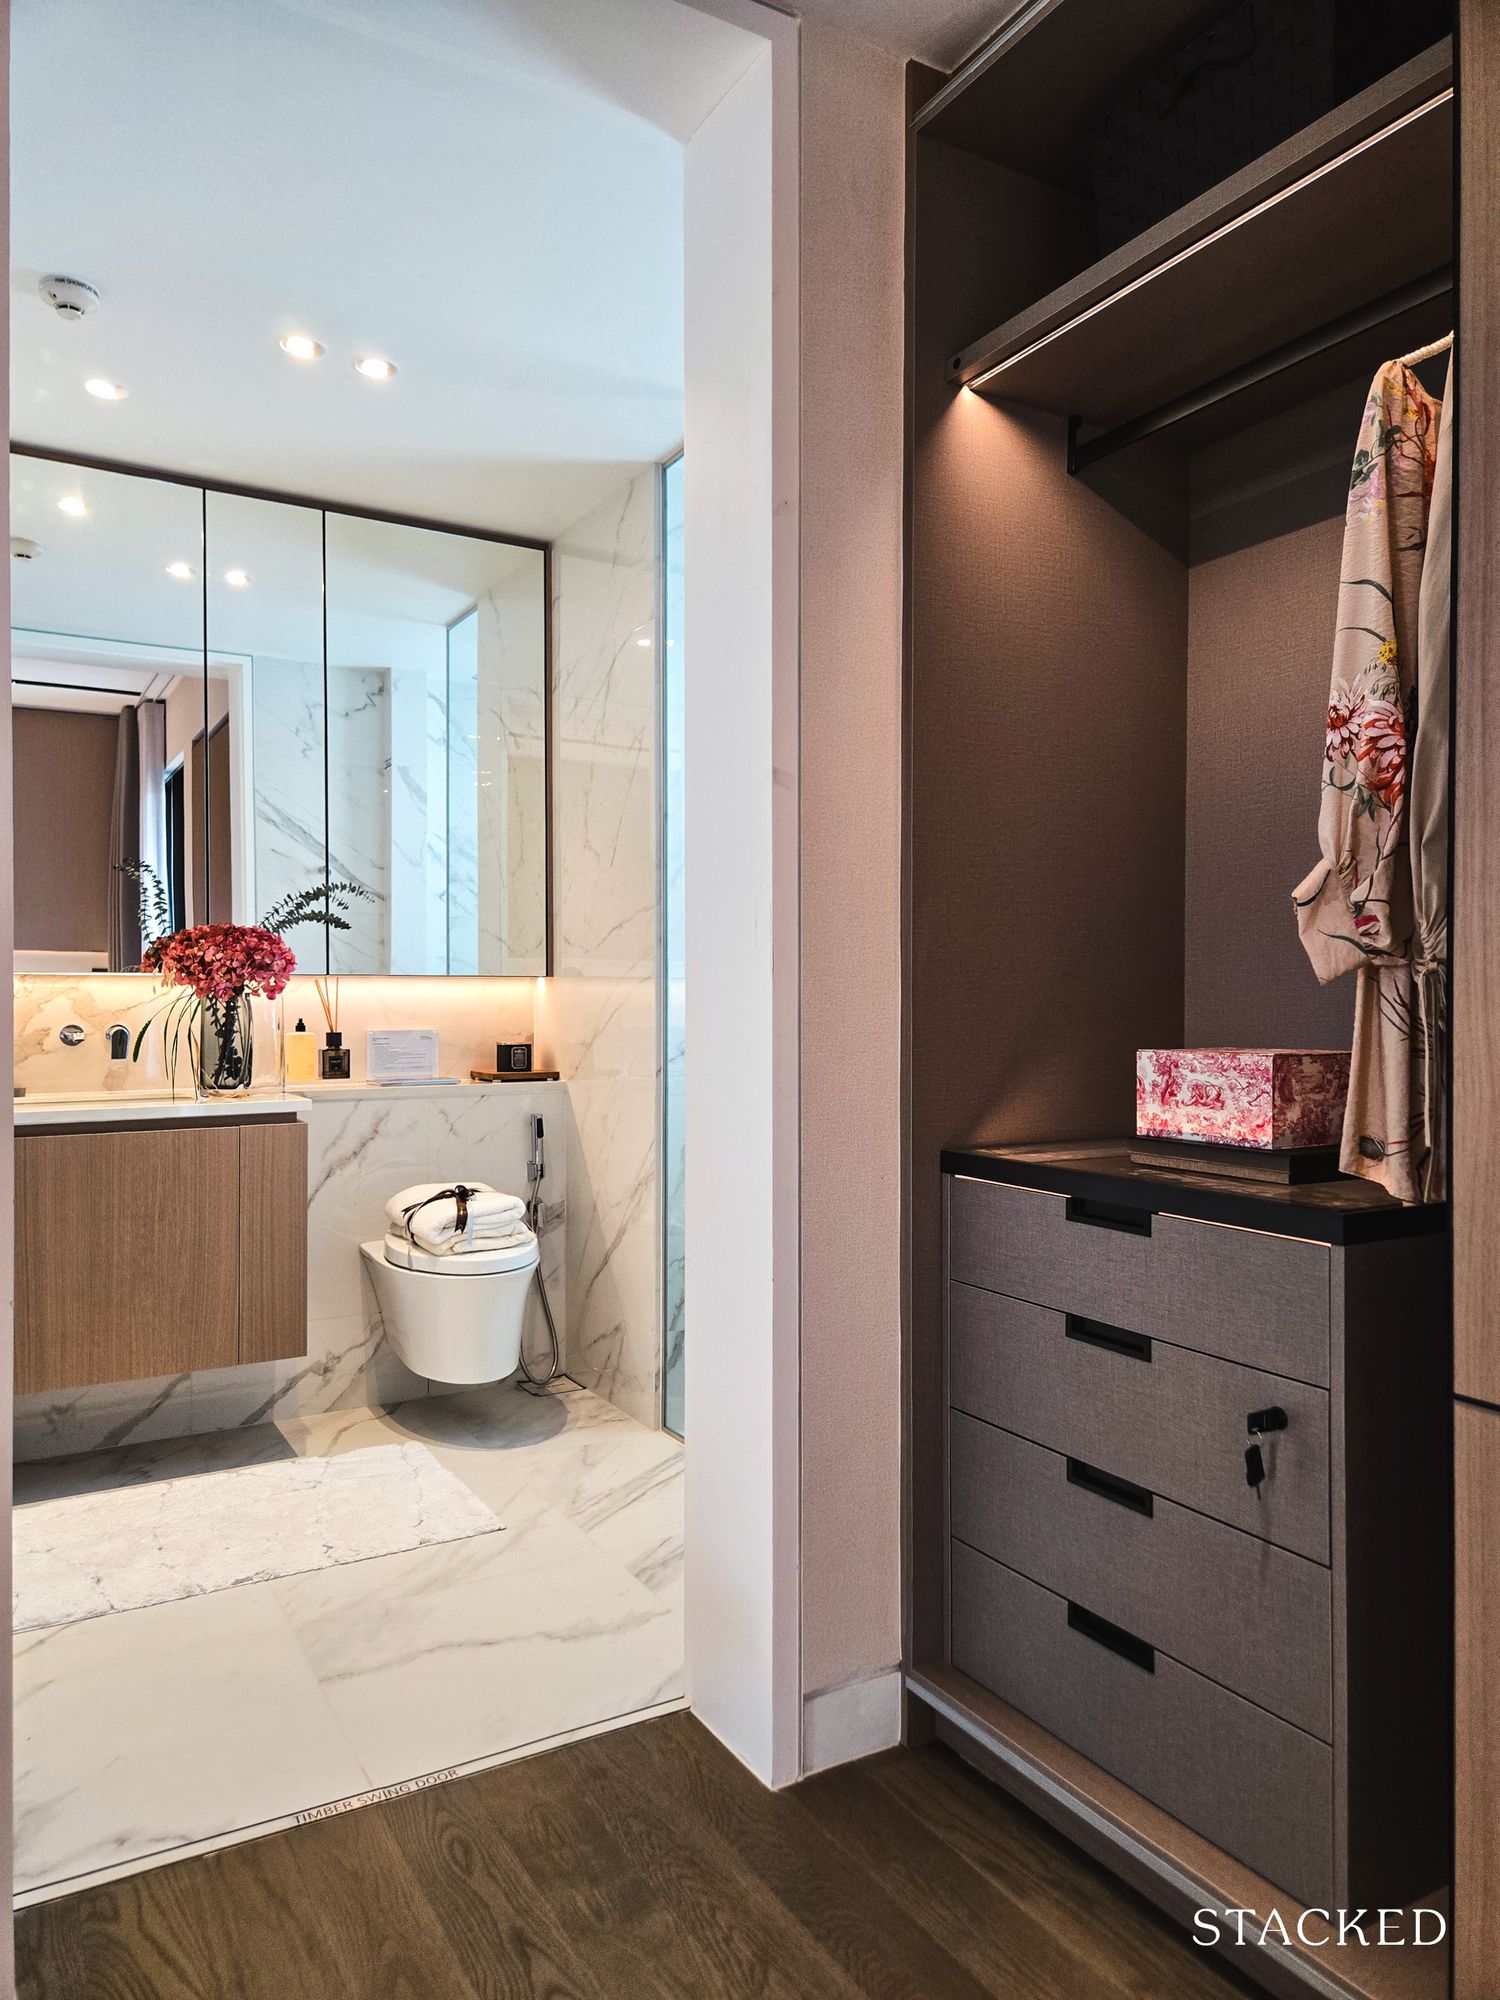
Overall, incremental changes to the layout of the private living areas, like the bedrooms, compared to Pollen Collection, make the latest house designs much more flexible and efficient.
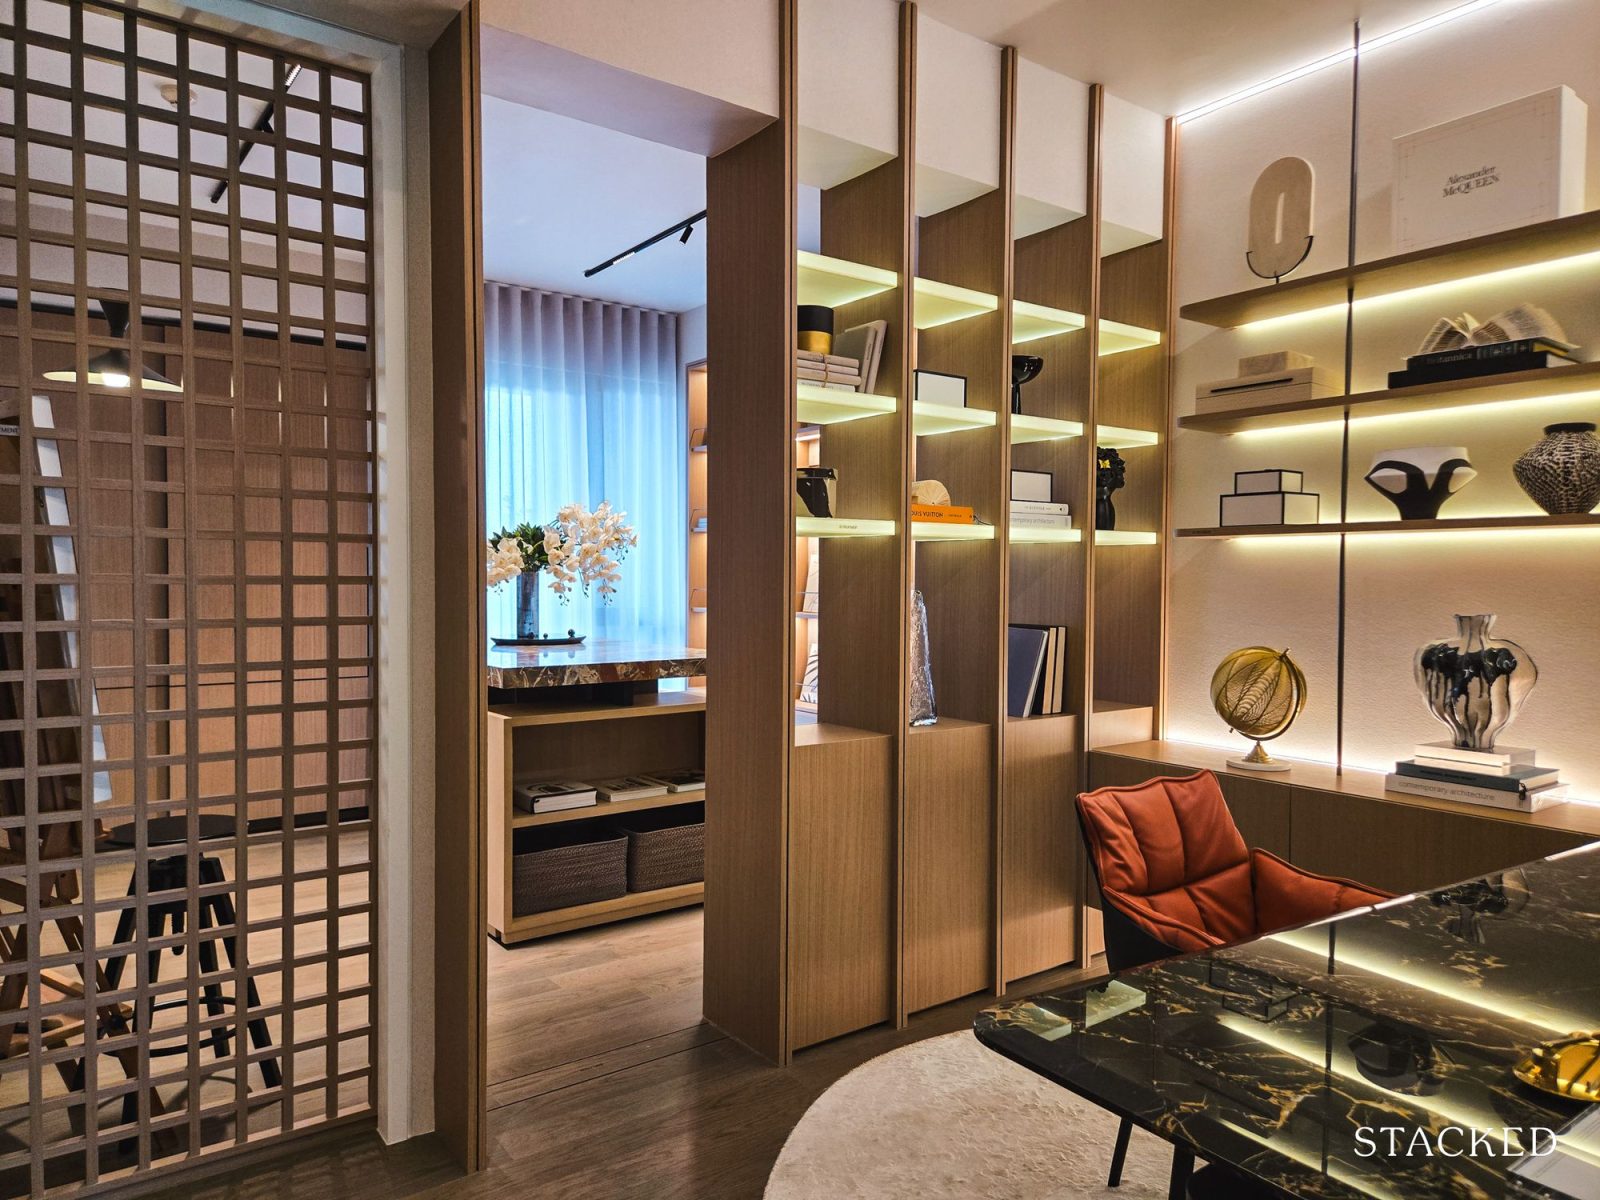
For example, the second floor features the Master Bedroom, a study, and Bedroom 1.
The arrangement of these rooms means that all three rooms could be merged into one large suite, and BSE has showcased this possibility in the show unit.
It also works because the staircase landing and private lift meet at one point on this floor.
From there, it opens out into a study, with the Master Bedroom on the right and Bedroom 1 on the left.
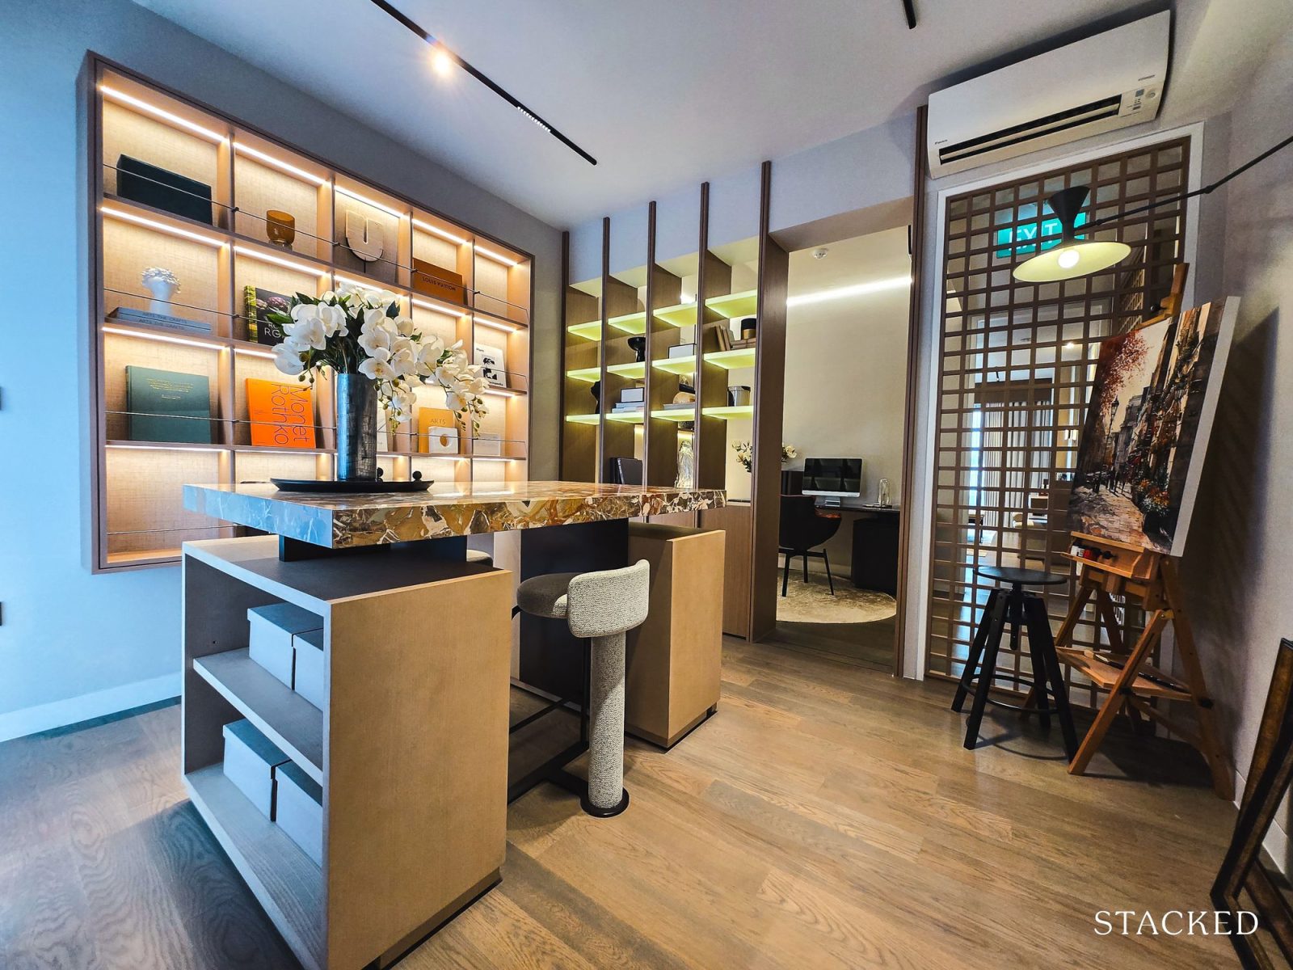
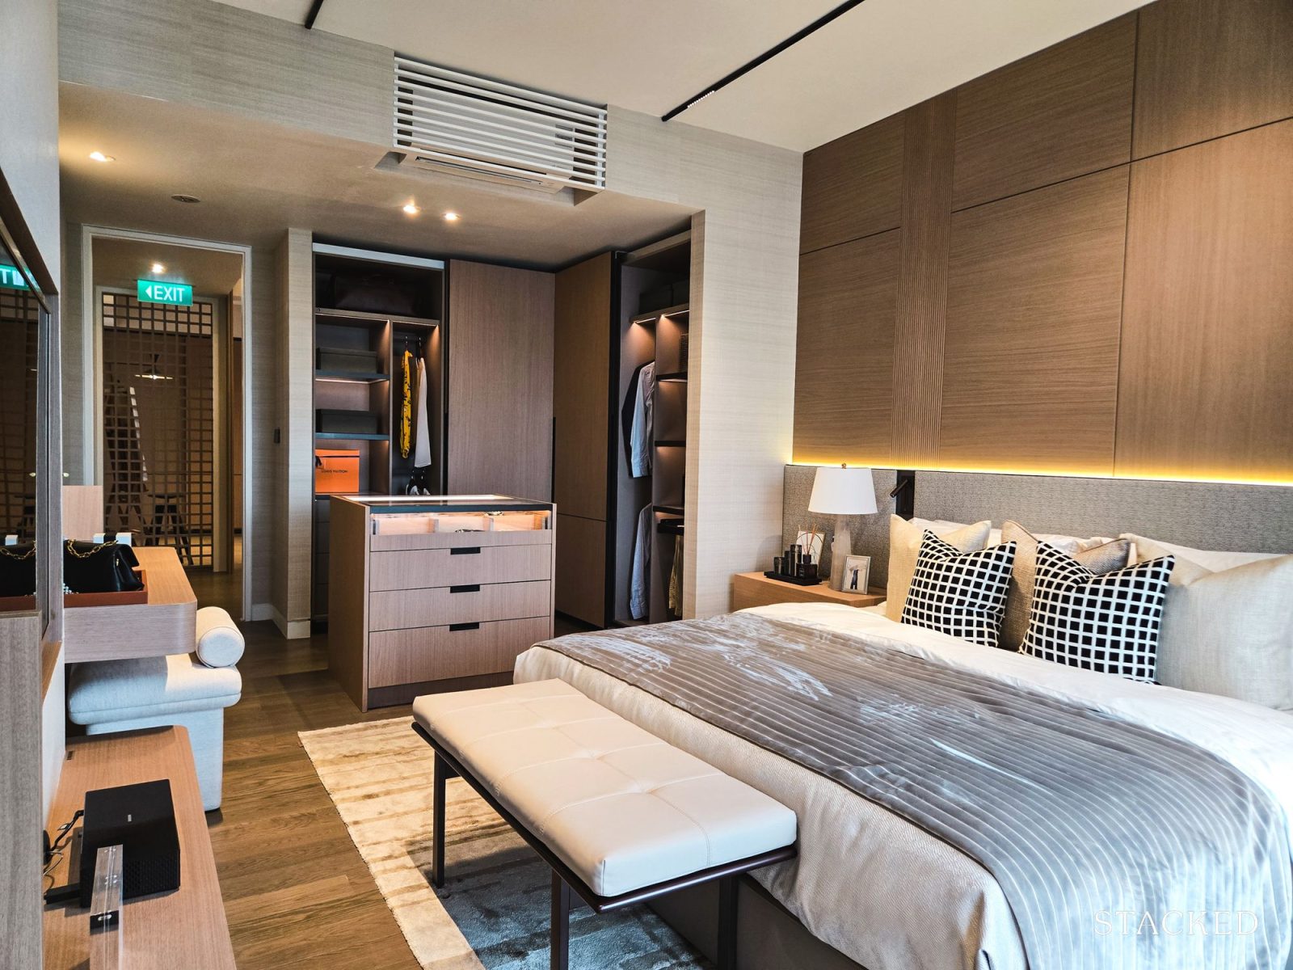
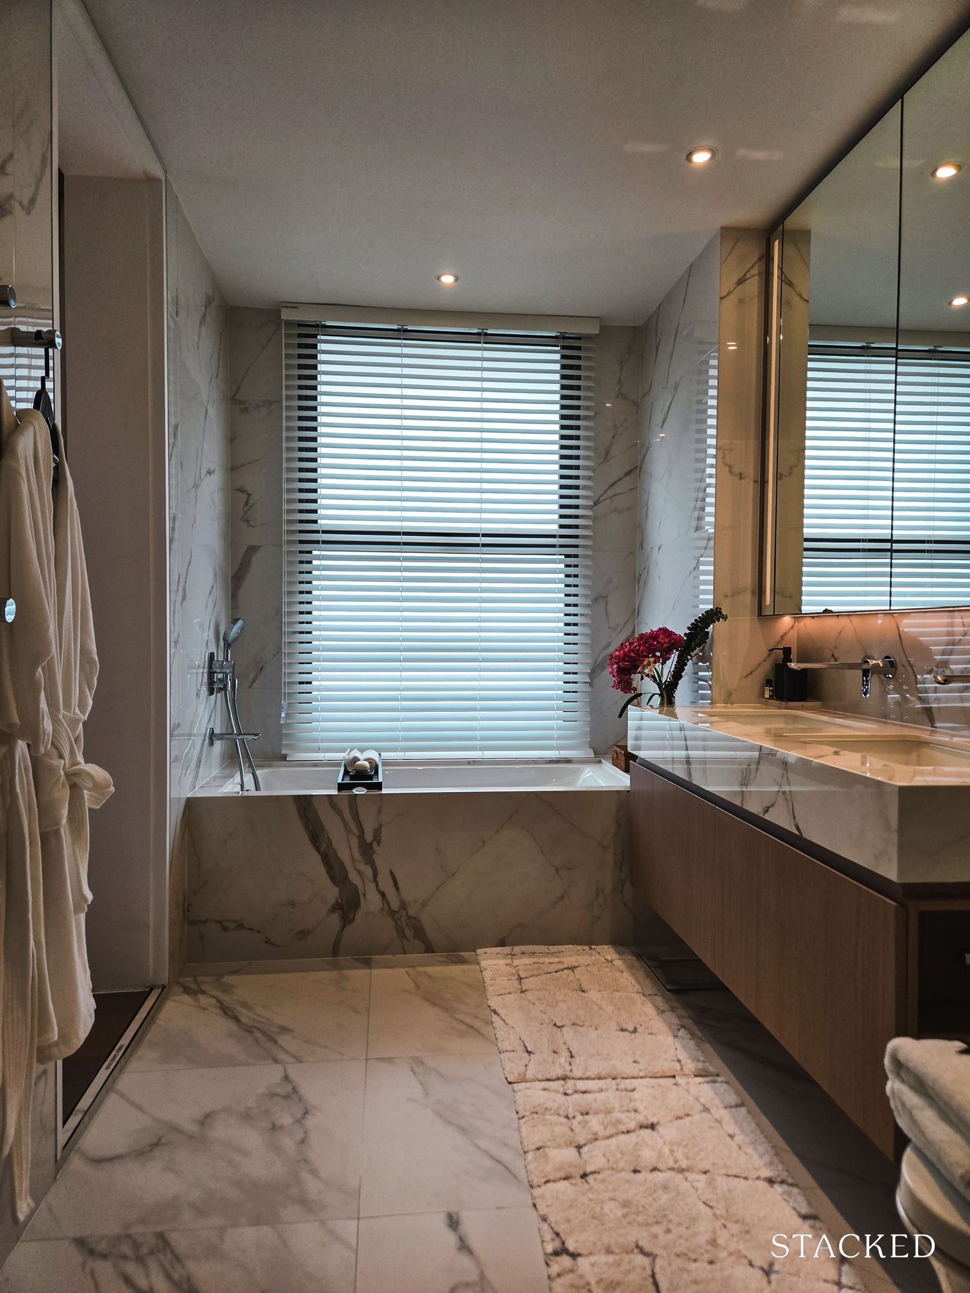
Even without the addition of the study and Bedroom 1, the Master Bedroom and its ensuite are one of the most spacious rooms in the house.
It is the only one with a four-door corner wardrobe and the only bathroom with a bathtub.
Overall, the flexibility demonstrated here is not something that many local landed developers can replicate, especially when developing this many luxury landed homes.
It’s this degree of thoughtful design and adaptable home design to accommodate different lifestyle needs over the years that makes this developer stand out.
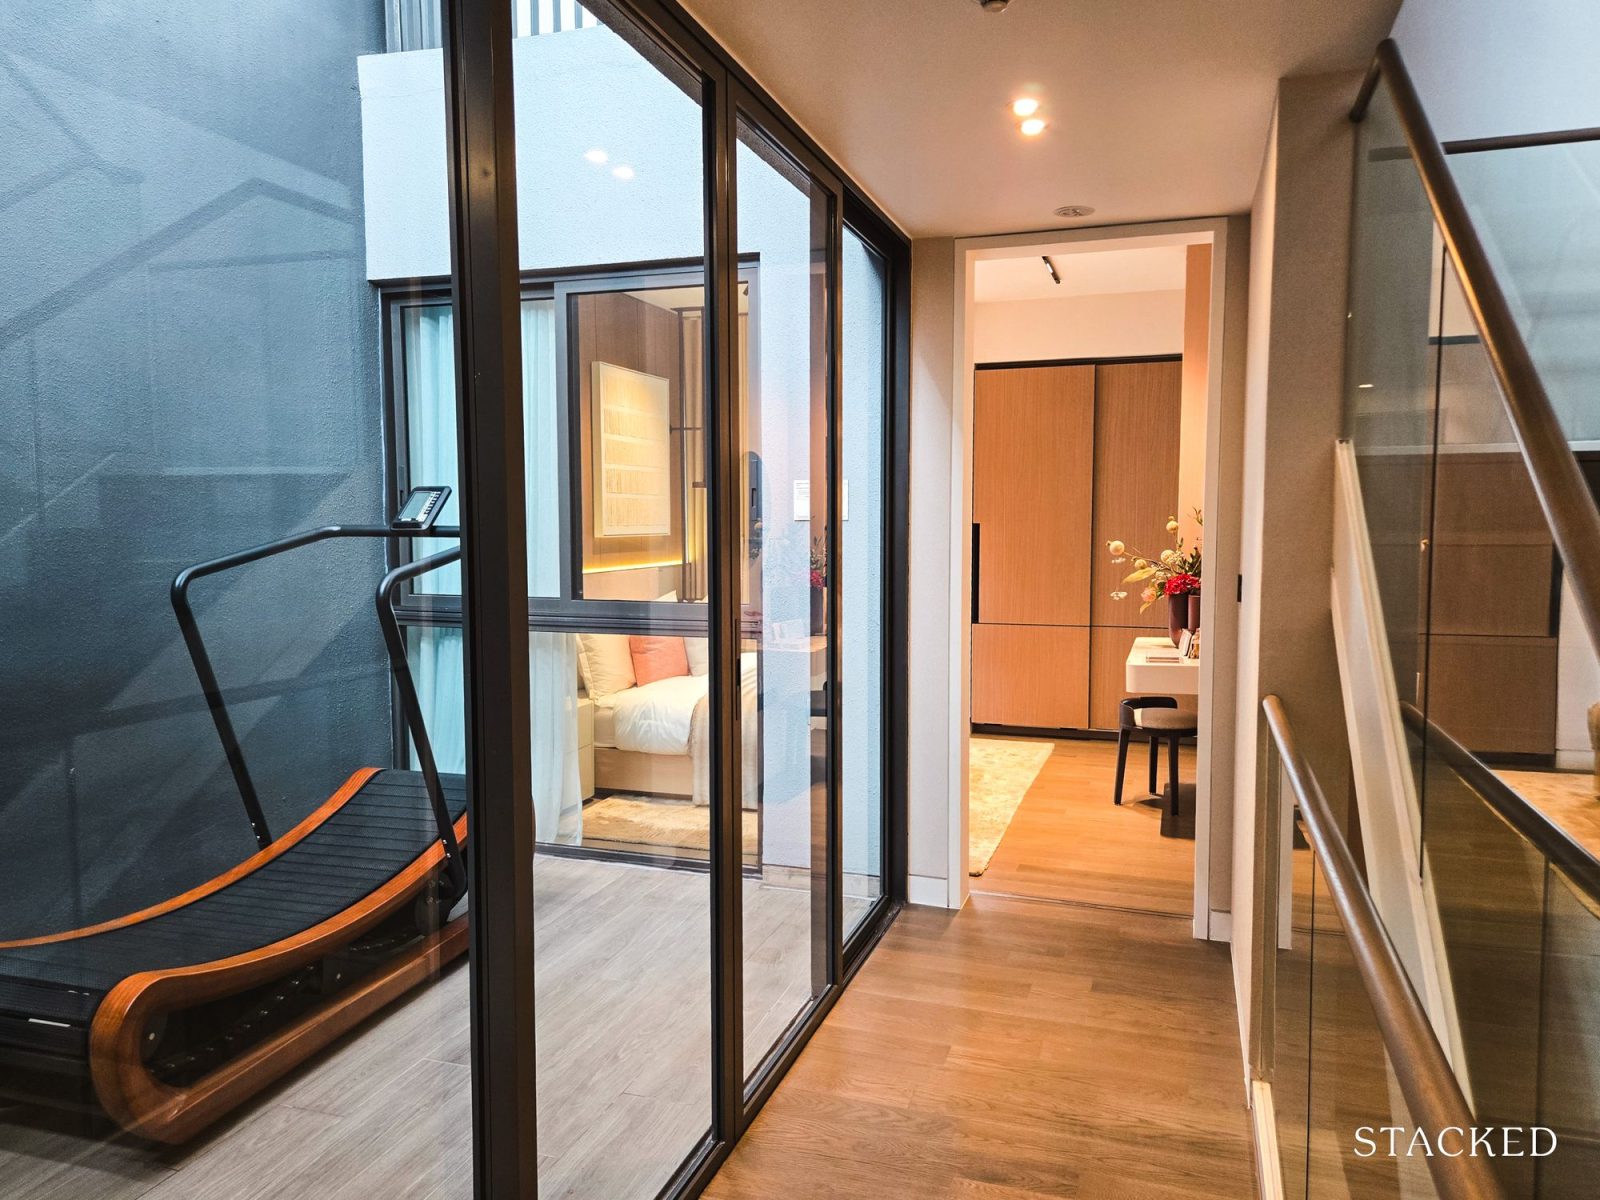
One of the changes made in Pollen Collection II is the airwell, which previously started on the second floor for the homes in Pollen Collection.
In the new design, this starts from the third floor.
This means that we come to a more traditional layout with a Bedroom 2 and Bedroom 3 on either end, and an open terrace in the middle.
This is the last floor with any bedrooms since the attic features the open roof terrace.
According to caveats, at least 124 units in Pollen Collection have been snapped up since sales started in 2022. The most expensive unit is the sale of a 3,003 sq ft corner terrace at 27 Pollen Place, which fetched $5.39 million ($1,795 psf based on the land area) when it was sold in May 2025.
Another unit at 1 Pollen Crescent, on a land plot of 2,691 sq ft, transacted for $4.88 million ($1,814 psf on the land area) when it was sold by the developer in October 2024.
It is worth pointing out that psf prices (based on the land area) at Pollen Collection range from $1,400 psf (a 3,186 sq ft home at 1 Pollen View that sold for $4.46 million) to $2,452 psf for a 1,615 sq ft inter-terrace at 19 Pollen Place that transacted for $3.96 million.
According to BSE, a typical inter-terrace at Pollen Collection II is going for about $4.2 million ($928 psf).
Aside from the price, there is a good reason to think that the response for Pollen Collection II will be as strong as the take-up for homes in Pollen Collection.
Over the years, Bukit Sembawang has demonstrated a keen sense of the needs and preferences of generations of landed home buyers.
The development of Luxus Hills and Nim Collection is still appealing to landed homes that have found strong traction among resale landed buyers.
With Pollen Collection II, it is leaning into the modern sensitivities and considerations of buyers today.
Technological improvements mean that it can offer many cost savings in terms of energy consumption, while modern appliances enhance the overall liveability.
Based on our experience of what they are offering at Pollen Collection II, it certainly showcases the developer’s commitment to quality, while not shying away from a more progressive and its own view of what a future-forward approach to landed living in Singapore looks like today.
Frequently asked questions
How is energy sustainability incorporated into the homes in Pollen Collection II?
The homes feature solar panels that can generate energy for household needs, with provisions for future EV chargers, passive cooling, and water-efficient features to support an energy-conscious lifestyle.
What is the layout and orientation of the homes in Pollen Collection II?
Most homes are north-south facing, with strategic spacing to ensure sunlight and cross ventilation, and feature open-plan living, kitchen areas, and private lifts.
[[nid:736066]]



